Let's talk a sale with a great new low price. On this 1.16 acre; NO HOA and COVENANT free land. Don't let the age fool ya--This home we have removed the old and brought in all new. The new massive standout 4+ car shop like garage is over 1,000 sq ft with deep bays and tall doors, perfect for all kinds of uses. This 3,508 sq ft home features 5+ bedrooms and 4 full bathrooms, with so much space for family and guests. Inside, you'll find granite, all new stainless steel appliances, LVP, too much to list : its all new! Adding new energy efficient furnace and central air keeping your utility bills low. This rare combination of modern updates, huge shop like garage, acreage, and convenient location makes this home stand out. Perfect for families or anyone seeking serenity, space and freedom. Call me let's go take a look. All information to be deemed reliable but please confirm.
For sale
Price cut: $500 (9/23)
$569,495
3442 E 2000 N, Sugar City, ID 83448
5beds
3,508sqft
Single Family Residence
Built in 1930
1 Acres Lot
$-- Zestimate®
$162/sqft
$-- HOA
What's special
New lawnsAll-new finishesAll new landscapingBrand-new appliancesDurable lvp flooring throughoutGranite countertops
- 123 days
- 443
- 20
Zillow last checked:
Listing updated:
Listed by:
Lena Wight 208-201-8110,
NextHome Advantage Realty
Source: SRMLS,MLS#: 2184938
Facts & features
Interior
Bedrooms & bathrooms
- Bedrooms: 5
- Bathrooms: 4
- Full bathrooms: 4
- Main level bathrooms: 3
- Main level bedrooms: 3
Family room
- Level: Basement
Kitchen
- Level: Main
Living room
- Level: Main
Basement
- Area: 1304
Office
- Level: Main
Heating
- Propane, Forced Air
Cooling
- Central Air
Appliances
- Included: Dishwasher, Disposal, Microwave, Exhaust Fan, Vented Exhaust Fan, Electric Range, Refrigerator, Gas Water Heater, Plumbed For Water Softener
- Laundry: Main Level
Features
- Ceiling Fan(s), New Paint-Full, Walk-In Closet(s), Main Floor Family Room, Master Downstairs, Master Bath, Mud Room, Pantry, Storage, Workshop
- Flooring: Luxury Vinyl, Carpet, New Floor Coverings-Full
- Basement: Egress Windows,Finished,Full
- Has fireplace: No
- Fireplace features: None
Interior area
- Total structure area: 3,508
- Total interior livable area: 3,508 sqft
- Finished area above ground: 2,204
- Finished area below ground: 1,304
Property
Parking
- Total spaces: 4
- Parking features: 4 Stalls, Attached, Workshop in Garage, Garage Door Opener, Asphalt, Concrete, Gravel
- Attached garage spaces: 4
- Has uncovered spaces: Yes
Features
- Levels: Two
- Stories: 2
- Patio & porch: Covered, Porch
- Fencing: None
- Has view: Yes
- View description: Valley
Lot
- Size: 1 Acres
- Features: Livestock Permitted, Level, Rural, Low Traffic, Established Lawn, Many Trees, Sprinkler-Auto, Sprinkler System Full
Details
- Parcel number: RP06N40E116621
- Zoning description: Sugar City-R1-Single Fam
Construction
Type & style
- Home type: SingleFamily
- Architectural style: Other
- Property subtype: Single Family Residence
Materials
- Frame, Primary Exterior Material: Brick, Primary Exterior Material: Vinyl Siding
- Foundation: Concrete Perimeter
Condition
- Year built: 1930
Utilities & green energy
- Electric: Rocky Mountain Power
- Sewer: Private Sewer, Septic Tank
- Water: Well
Community & HOA
Community
- Subdivision: None
HOA
- Has HOA: No
Location
- Region: Sugar City
Financial & listing details
- Price per square foot: $162/sqft
- Tax assessed value: $407,028
- Annual tax amount: $1,623
- Date on market: 6/18/2026
- Listing terms: Cash,Conventional,1031 Exchange,FHA,Owner May Carry,RD,VA Loan
- Inclusions: New Stainless Steel Kitchen Appliances, New Central Air Conditioner, New Furnace, New Water Heater.
- Exclusions: Sellers Personal Property
Estimated market value
Not available
Estimated sales range
Not available
Not available
Price history
| Date | Event | Price |
|---|---|---|
| 9/23/2026 | Price change | $569,495-0.1%$162/sqft |
Source:  SRMLS #2184938 Report a problem SRMLS #2184938 Report a problem | ||
| 9/7/2026 | Price change | $569,995-2.6%$162/sqft |
Source: SRMLS #2184938 Report a problem | ||
| 9/2/2026 | Price change | $584,995-0.8%$167/sqft |
Source: SRMLS #2184938 Report a problem | ||
| 8/21/2026 | Price change | $589,995-0.8%$168/sqft |
Source: SRMLS #2184938 Report a problem | ||
| 8/15/2026 | Pending sale | $594,995-0.8%$170/sqft |
Source: SRMLS #2184938 Report a problem | ||
| 6/18/2026 | Listed for sale | $599,995-7%$171/sqft |
Source: SRMLS #2184938 Report a problem | ||
| 5/11/2026 | Listing removed | $644,995$184/sqft |
Source: SRMLS #2184938 Report a problem | ||
| 3/24/2026 | Listed for sale | $644,995$184/sqft |
Source: SRMLS #2184938 Report a problem | ||
Public tax history
| Year | Property taxes | Tax assessment |
|---|---|---|
| 2025 | $2,352 +48.1% | $407,028 -1% |
| 2024 | $1,589 +8.9% | $411,105 +10% |
| 2023 | $1,459 | $373,715 +5.7% |
| 2022 | -- | $353,553 +33.4% |
| 2021 | $1,329 -44% | $264,945 +15.7% |
| 2020 | $2,374 -3.9% | $228,895 +11.9% |
| 2019 | $2,471 -1% | $204,559 +9.3% |
| 2018 | $2,496 +114.3% | $187,174 +5.2% |
| 2017 | $1,165 | $177,851 +1.5% |
| 2016 | $1,165 +0.1% | $175,146 +6.2% |
| 2015 | $1,164 | $164,998 -10% |
| 2013 | $1,164 | $183,426 +83.8% |
| 2012 | -- | $99,798 +6.2% |
| 2011 | -- | $93,968 |
Find assessor info on the county website
Monthly payment
Est. payment
Payment breakdown
Explore the cost of this home by adjusting the details. Changes won't be saved.Climate risks
Neighborhood: 83448
Nearby schools
Schools provided by the listing agent
- Elementary: CENTRAL 322EL
- Middle: SUGAR SALEM 322JH
- High: SUGAR SALEM 322HS
Source: SRMLS. This data may not be complete. We recommend contacting the local school district to confirm school assignments for this home.
Similar homes
- $495,0005 bd3 ba2.6k sqft1181 Country Rd, Sugar City, ID 83448For Sale
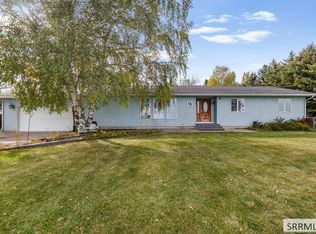 MLS ID #2189643, Kelton Beahm, Real Broker LLC. SRMLS
 - $529,0005 bd3 ba2.2k sqft370 Camas St, Sugar City, ID 83448For Sale
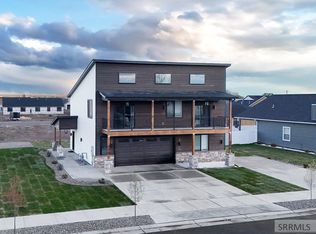 MLS ID #2189902, Kelly Jenkins, Boss Real Estate. SRMLS
 - $538,5004 bd3 ba2.1k sqft396 Camas St, Sugar City, ID 83448For Sale
 MLS ID #2188975, Lena Wight, NextHome Advantage Realty. SRMLS
 - $585,0005 bd3 ba2.7k sqft4038 Molly Dr, Rexburg, ID 83440For Sale
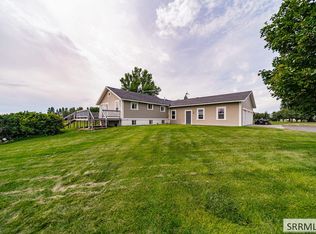 MLS ID #2188813, Ali Van Orden, Keller Williams Realty East Idaho. SRMLS
