If space is what you're looking for, this home delivers. With 6 large bedrooms and 3 full bathrooms, there's room for everyone to spread out comfortably. Each bedroom offers generous square footage, making it ideal for growing families, guests, home offices, or hobby spaces. Designed for both everyday living and entertaining, the home features two oversized family rooms, providing flexible space for gatherings, movie nights, or quiet relaxation. The expansive primary suite is a private retreat, complete with a walk-in closet, tray ceiling, and double vanity bath. The functionality continues with a large garage and additional storage room with separate cold storage, giving you plenty of space for vehicles, tools, seasonal dcor, and more. Step outside to enjoy a fully landscaped yard with mature greenery already in place. The backyard is fully fenced with durable vinyl fencing, offering privacy and security. A spacious patio creates the perfect setting for outdoor dining, entertaining, or simply enjoying the peaceful surroundings. Located in a well-established neighborhood near the golf course and just minutes from town, this home combines generous space, mature landscaping, and a prime location. https://my.matterport.com/show/?m=EEGwmS8AjoU
For sale
$679,900
857 Oak Hill Way, Rexburg, ID 83440
6beds
3,670sqft
Single Family Residence
Built in 2021
0.62 Acres Lot
$-- Zestimate®
$185/sqft
$13/mo HOA
What's special
Large garageMature landscapingTwo oversized family roomsWalk-in closetExpansive primary suiteDouble vanity bathTray ceiling
- 11 days
- 247
- 13
Likely to sell faster than
Zillow last checked:
Listing updated:
Listed by:
Jeremy Harris 208-569-3311,
Silvercreek Realty Group
Source: SRMLS,MLS#: 2189730
Facts & features
Interior
Bedrooms & bathrooms
- Bedrooms: 6
- Bathrooms: 3
- Full bathrooms: 3
- Main level bathrooms: 2
- Main level bedrooms: 3
Family room
- Level: Basement,Main
Kitchen
- Level: Main
Basement
- Area: 1850
Heating
- Natural Gas, Forced Air
Cooling
- Central Air
Appliances
- Included: Disposal, Microwave, Gas Range, Refrigerator
- Laundry: Main Level
Features
- Ceiling Fan(s)
- Flooring: Luxury Vinyl, Carpet, Tile
- Basement: Finished,Full
- Number of fireplaces: 1
- Fireplace features: 1
Interior area
- Total structure area: 3,670
- Total interior livable area: 3,670 sqft
- Finished area above ground: 1,820
- Finished area below ground: 1,850
Property
Parking
- Total spaces: 4
- Parking features: 4 Stalls
- Garage spaces: 4
Features
- Levels: One
- Stories: 1
- Patio & porch: 1
- Fencing: Vinyl
Lot
- Size: 0.62 Acres
- Features: On Golf Course, Low Traffic, Near Golf Course, Near Lake, Near Park, Established Lawn, Many Trees, Flower Beds, Sprinkler-Auto
Details
- Parcel number: RPRPNBK2040120
- Zoning description: Rexburg-Rural Residntial 2
Construction
Type & style
- Home type: SingleFamily
- Property subtype: Single Family Residence
Materials
- Frame, Primary Exterior Material: Stone, Primary Exterior Material: Vinyl Siding
- Foundation: Concrete Perimeter
Condition
- Year built: 2021
Utilities & green energy
- Electric: Fall River Power
- Sewer: Public Sewer
- Water: Public
Community & HOA
Community
- Subdivision: Pine Brook Estates-Mad
HOA
- Has HOA: Yes
- HOA fee: $150 annually
Location
- Region: Rexburg
Financial & listing details
- Price per square foot: $185/sqft
- Tax assessed value: $582,432
- Annual tax amount: $4,714
- Date on market: 10/8/2026
- Listing terms: Cash,Conventional,FHA
- Inclusions: Fridge, Range, Microwave, Dishwasher, Window Coverings,
- Exclusions: Washer, Dryer, Fridge & Freezer In The Garage, Sellers Personal Property
Estimated market value
Not available
Estimated sales range
Not available
Not available
Price history
| Date | Event | Price |
|---|---|---|
| 10/8/2026 | Listed for sale | $679,900-2.7%$185/sqft |
Source:  SRMLS #2189730 Report a problem SRMLS #2189730 Report a problem | ||
| 9/30/2026 | Listing removed | $698,900$190/sqft |
Source: SRMLS #2187671 Report a problem | ||
| 8/26/2026 | Price change | $698,900-4%$190/sqft |
Source: SRMLS #2187671 Report a problem | ||
| 8/5/2026 | Price change | $727,900-1.4%$198/sqft |
Source: SRMLS #2187671 Report a problem | ||
| 6/3/2026 | Price change | $737,900-0.9%$201/sqft |
Source: SRMLS #2182074 Report a problem | ||
| 2/18/2026 | Listed for sale | $744,900-2%$203/sqft |
Source: SRMLS #2182074 Report a problem | ||
| 7/1/2025 | Listing removed | $759,900$207/sqft |
Source: SRMLS #2170817 Report a problem | ||
| 1/22/2025 | Price change | $759,900-1.9%$207/sqft |
Source: SRMLS #2170817 Report a problem | ||
| 10/25/2024 | Listed for sale | $775,000$211/sqft |
Source: SRMLS #2170817 Report a problem | ||
Public tax history
| Year | Property taxes | Tax assessment |
|---|---|---|
| 2025 | $4,412 -5% | $582,432 |
| 2024 | $4,643 -0.8% | $582,432 +3.6% |
| 2023 | $4,680 | $562,055 +19.7% |
| 2022 | -- | $469,669 +839.3% |
| 2021 | $734 +323.1% | $50,000 +300% |
| 2020 | $174 -16.5% | $12,500 |
| 2019 | $208 | $12,500 |
| 2018 | $208 -2.9% | $12,500 |
| 2017 | $214 | $12,500 -75% |
| 2016 | $214 +2.9% | $50,000 +14267.8% |
| 2015 | $208 | $348 +5.1% |
| 2013 | $208 | $331 |
Find assessor info on the county website
Monthly payment
Est. payment
Payment breakdown
Explore the cost of this home by adjusting the details. Changes won't be saved.Climate risks
Neighborhood: 83440
Nearby schools
Schools provided by the listing agent
- Elementary: HIBBARD 321EL
- Middle: MADISON 321JH
- High: MADISON 321HS
Source: SRMLS. This data may not be complete. We recommend contacting the local school district to confirm school assignments for this home.
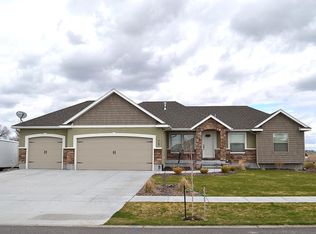
Similar homes
- $699,9006 bd3 ba3.6k sqft970 Pine Brook Ln, Rexburg, ID 83440For Sale
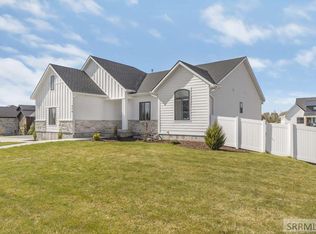 MLS ID #2187827, Roger Lowe, Lowes Flat Fee Realty A Homezu Partner. SRMLS
 - $779,0006 bd3 ba3.6k sqft1101 Castle Pines Rd, Rexburg, ID 83440For Sale
 MLS ID #2187349, Ali Van Orden, Keller Williams Realty East Idaho. SRMLS
 - $649,0006 bd3 ba3.7k sqft118 S Hidden Valley Rd, Rexburg, ID 83440For Sale
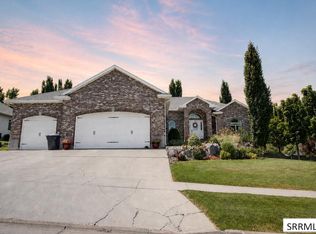 MLS ID #2187879, Carson Meredith, Real Estate Two70. SRMLS
 - $735,0004 bd4 ba2.9k sqft2713 Cyprus Ct, Rexburg, ID 83440For Sale
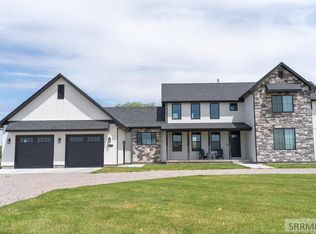 MLS ID #2186929, Todd Davis, Realty Quest. SRMLS
