SUMMER-END SALE - PRICE REDUCED BY $10,000 on this wonderful home in a newer subdivision on the Rexburg Bench/Hill is close to BYU-Idaho and associated facilities. Freshly touched up for sale and is move-in ready. 1/3 acre lot with great views of the valley. Main level has 3 bedrooms and the basement has 3 bedrooms plus a media room. The covered front porch is the greeting place for the neighborhood and the covered back patio in the fenced yard is perfect for family and friend gatherings. THIS HOME IS WAITING TO BE YOUR NEW HOME. . . as you browse the pix be sure to notice the true hardwood flooring on the main level; the abundant windows with custom plantation shutters and storage, storage, storage . . . There are two utility areas so you don't have to carry laundry up and down. Each upper level bedroom has a large walk-in closet, and the HVAC with a filtration system; and much, much more. PLEASE REMOVE YOUR SHOES UPON ENTRY. Please contact co-listing agent, Judy Hobbs at 208.390.8787, with questions and to present offers.
For sale
Price cut: $10K (8/13)
$615,000
591 Terra Vista Dr, Rexburg, ID 83440
6beds
3,704sqft
Single Family Residence
Built in 2009
0.33 Acres Lot
$606,000 Zestimate®
$166/sqft
$-- HOA
What's special
Two utility areasCovered front porch
- 69 days |
- 458 |
- 22 |
Zillow last checked:
Listing updated:
Listed by:
Todd Davis 208-520-0870,
Realty Quest,
Judy Hobbs 208-390-8787,
Realty Quest
Source: SRMLS,MLS#: 2187084
Facts & features
Interior
Bedrooms & bathrooms
- Bedrooms: 6
- Bathrooms: 3
- Full bathrooms: 3
- Main level bathrooms: 2
- Main level bedrooms: 3
Family room
- Level: Basement,Main
Kitchen
- Level: Main
Living room
- Level: Main
Basement
- Area: 1871
Office
- Level: Basement,Main
Heating
- Natural Gas
Cooling
- Central Air
Appliances
- Included: Dishwasher, Disposal, Electric Range, Refrigerator, Gas Water Heater, Plumbed For Water Softener
- Laundry: In Basement, Lower Level, Main Level, Laundry Closet
Features
- Ceiling Fan(s), New Paint-Partial, Walk-In Closet(s), Breakfast Bar, Main Floor Family Room, Master Downstairs, Master Bath, Pantry, Theater Room
- Flooring: Luxury Vinyl, Carpet, Hardwood, Laminate
- Basement: Finished,Full
- Number of fireplaces: 1
- Fireplace features: 1, Gas, Insert
Interior area
- Total structure area: 3,704
- Total interior livable area: 3,704 sqft
- Finished area above ground: 1,833
- Finished area below ground: 1,871
Property
Parking
- Total spaces: 2
- Parking features: 2 Stalls, Attached, Garage Door Opener, Concrete
- Attached garage spaces: 2
- Has uncovered spaces: Yes
Features
- Levels: One
- Stories: 1
- Patio & porch: 1, Covered, Deck, Patio
- Fencing: Vinyl,Full
- Has view: Yes
- View description: Mountain(s), Valley
Lot
- Size: 0.33 Acres
- Features: Rolling Slope, Sloped, Low Traffic, Near Schools, Near University/College, Concrete Curbing, Established Lawn, Many Trees, Flower Beds, Sprinkler-Auto, Sprinkler System Full
Details
- Parcel number: RPRCANVE020080
- Zoning description: Rexburg-Low Density Resident 1
Construction
Type & style
- Home type: SingleFamily
- Property subtype: Single Family Residence
Materials
- Frame, Primary Exterior Material: Brick, Primary Exterior Material: Stucco
- Foundation: Concrete Perimeter
Condition
- Year built: 2009
Utilities & green energy
- Electric: Rocky Mountain Power, 220 Volts, Underground
- Sewer: Public Sewer
- Water: Public
Community & HOA
Community
- Subdivision: Canyon View Estates-Mad
HOA
- Has HOA: No
- Services included: None
Location
- Region: Rexburg
Financial & listing details
- Price per square foot: $166/sqft
- Tax assessed value: $474,462
- Annual tax amount: $3,405
- Date on market: 6/15/2026
- Listing terms: Cash,Conventional,FHA,VA Loan
- Inclusions: Range/Oven, Dishwasher, Refrigerator, Window Coverings, Water Softener, Air Filtration System On Hvac
- Exclusions: Na
Estimated market value
$606,000
$576,000 - $636,000
$2,548/mo
Price history
| Date | Event | Price |
|---|---|---|
| 8/13/2026 | Price change | $615,000-1.6%$166/sqft |
Source:  SRMLS #2187084 Report a problem SRMLS #2187084 Report a problem | ||
| 6/15/2026 | Listed for sale | $625,000-1.7%$169/sqft |
Source: SRMLS #2187084 Report a problem | ||
| 2/26/2025 | Listing removed | $2,800$1/sqft |
Source: Zillow Rentals Report a problem | ||
| 1/7/2025 | Listed for rent | $2,800$1/sqft |
Source: Zillow Rentals Report a problem | ||
| 12/24/2024 | Listing removed | $2,800$1/sqft |
Source: Zillow Rentals Report a problem | ||
| 11/25/2024 | Listing removed | -- |
Source: Owner Report a problem | ||
| 10/29/2024 | Price change | $2,800-6.7%$1/sqft |
Source: Zillow Rentals Report a problem | ||
| 10/15/2024 | Listed for rent | $3,000$1/sqft |
Source: Zillow Rentals Report a problem | ||
| 10/3/2024 | Price change | $635,900-2.2%$172/sqft |
Source: Owner Report a problem | ||
| 10/1/2024 | Listed for sale | $649,900$175/sqft |
Source: Owner Report a problem | ||
| 9/28/2024 | Listing removed | $649,900$175/sqft |
Source: SRMLS #2164252 Report a problem | ||
| 4/5/2024 | Listed for sale | $649,900$175/sqft |
Source: SRMLS #2164252 Report a problem | ||
Public tax history
| Year | Property taxes | Tax assessment |
|---|---|---|
| 2025 | $3,370 -3.6% | $474,462 +1.1% |
| 2024 | $3,497 -1.4% | $469,462 +2.9% |
| 2023 | $3,546 | $456,146 +6.2% |
| 2022 | -- | $429,501 +14.2% |
| 2021 | $3,688 +17.8% | $376,138 +15.6% |
| 2020 | $3,131 -1.4% | $325,487 +11.9% |
| 2019 | $3,176 -0.8% | $290,934 |
| 2018 | $3,201 +6.3% | $290,934 +6% |
| 2017 | $3,013 | $274,337 +3.8% |
| 2016 | $3,013 +5.7% | $264,381 +9.6% |
| 2015 | $2,851 | $241,147 +2.9% |
| 2013 | $2,851 | $234,273 +55.9% |
| 2012 | -- | $150,299 +1.3% |
| 2011 | -- | $148,409 |
Find assessor info on the county website
Monthly payment
Est. payment
Payment breakdown
Explore the cost of this home by adjusting the details. Changes won't be saved.Climate risks
Neighborhood: 83440
Nearby schools
GreatSchools rating
- 6/10Lincoln Elementary SchoolGrades: K-4Distance: 0.4 mi
- NAMadison Junior High SchoolGrades: 7-9Distance: 0.9 mi
- 10/10Madison Senior High SchoolGrades: 10-12Distance: 3 mi
Schools provided by the listing agent
- Elementary: LINCOLN 321EL
- Middle: MADISON 321JH
- High: MADISON 321HS
Source: SRMLS. This data may not be complete. We recommend contacting the local school district to confirm school assignments for this home.
- $628,0005 bd3 ba3.9k sqft575 Terra Vista Dr, Rexburg, ID 83440Off Market
- $742,2007 bd5 ba5k sqft605 Terra Vista Dr, Rexburg, ID 83440Off Market
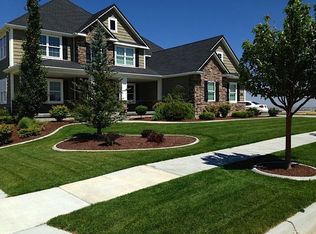
- $561,4005 bd3 ba3.3k sqft588 Terra Vista Dr, Rexburg, ID 83440Off Market
- $514,2006 bd3 ba2.7k sqft582 E 4 S, Rexburg, ID 83440Off Market
- $508,0004 bd2 ba1.7k sqft572 E 4 S, Rexburg, ID 83440Off Market
- $506,8004 bd2 ba3.6k sqft584 E 4th S, Rexburg, ID 83440Off Market
- $517,8004 bd3 ba1.8k sqft584 E 4 S, Rexburg, ID 83440Off Market
- $560,5006 bd3 ba2.9k sqft594 Terra Vista Dr, Rexburg, ID 83440Off Market
A local agent can set up tours, give advice and negotiate with sellers.
A local lender can help you make sure your offer is ready when you are.
Similar homes
- $680,0006 bd3 ba3.7k sqft118 S Hidden Valley Rd, Rexburg, ID 83440For Sale
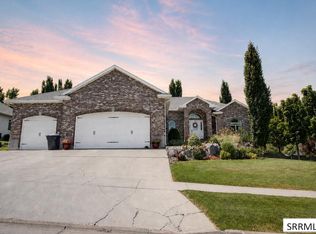 MLS ID #2187879, Carson Meredith, Real Estate Two70. SRMLS
 - $689,9005 bd3 ba3.8k sqft653 S 4 E, Rexburg, ID 83440For Sale
 MLS ID #2186636, Ted Whyte, Century 21 High Desert- Rexburg. SRMLS
 - $554,9005 bd4 ba3.6k sqft625 Vale Ln, Rexburg, ID 83440For Sale
 MLS ID #2188353, Rick Robinson, Real Estate Two70. SRMLS
 - $528,8005 bd3 ba3.3k sqft256 E 5 S, Rexburg, ID 83440For Sale
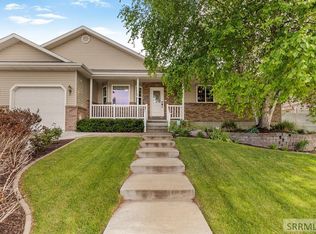 MLS ID #2187054, Travis Greene, Axen Realty. SRMLS
 - $570,0005 bd3 ba2.5k sqft1079 N 2700 W, Rexburg, ID 83440For SaleMLS ID #2188531, Starr Mikkelson, Keller Williams Realty East Idaho. SRMLS
- $595,0004 bd3 ba3.7k sqft354 Eagle Smt, Rexburg, ID 83440For SaleMLS ID #2181538, Ted Whyte, Century 21 High Desert- Rexburg. SRMLS
- $625,0004 bd3 ba2.8k sqft1385 Stone Dr, Rexburg, ID 83440For SaleMLS ID #2187705, Grant Smith, Real Estate Two70. SRMLS
- $495,0005 bd3 ba3.6k sqft320 Yale Ave, Rexburg, ID 83440For SaleMLS ID #2188519, Carlos Rojas, Silvercreek Realty Group. SRMLS
- $649,9906 bd4 ba4k sqft522 Vista Ridge Dr, Rexburg, ID 83440For SaleMLS ID #2188089, Gayla Weston, Hamlet Homes. SRMLS
- $765,0005 bd3 ba4k sqft609 S Hidden Valley Rd, Rexburg, ID 83440For SaleMLS ID #2186864, Stephanie Laird, Edge Real Estate. SRMLS
- $664,9005 bd4 ba5k sqft1365 Meadowview Ave, Rexburg, ID 83440For SaleMLS ID #2186991, Joe & Holly Allen, Century 21 High Desert- Rexburg. SRMLS
- $699,0007 bd4 ba4k sqft75 S 3 E, Rexburg, ID 83440For SaleMLS ID #2186014, Joshua Thatcher, Real Estate Two70. SRMLS
- $499,9006 bd3 ba3.4k sqft626 Cook St, Rexburg, ID 83440For SaleMLS ID #2186574, Rick Robinson, Real Estate Two70. SRMLS
- $699,9006 bd3 ba3.6k sqft970 Pine Brook Ln, Rexburg, ID 83440For SaleMLS ID #2187827, Roger Lowe, Lowes Flat Fee Realty A Homezu Partner. SRMLS
- $529,0005 bd4 ba4.1k sqft265 Polo Dr, Rexburg, ID 83440For SaleMLS ID #2185260, Travis Greene, Axen Realty. SRMLS
- $727,9006 bd3 ba3.6k sqft857 Oak Hill Way, Rexburg, ID 83440For SaleMLS ID #2187671, Jeremy Harris, Silvercreek Realty Group. SRMLS
- $484,9003 bd3 ba2.9k sqft471 Woodbridge St, Rexburg, ID 83440For SaleMLS ID #2187036, Tyson Jones, Idaho's Real Estate. SRMLS
- $699,0005 bd4 ba3.8k sqft4201 Woodland Dr, Rexburg, ID 83440For SaleMLS ID #2184571, Kelly Jenkins, Boss Real Estate. SRMLS
- $509,9005 bd4 ba3.2k sqft318 Polo Dr, Rexburg, ID 83440For SaleMLS ID #2185074, Tony Stallings, Edge Real Estate. SRMLS
- $450,0006 bd4 ba3k sqft654 Meadowbrook St, Rexburg, ID 83440For SaleMLS ID #2186860, Carson Meredith, Real Estate Two70. SRMLS
