NEW PRICE!.....This beautiful home has 4141 sq. ft. of living space and is located in the wonderful Henderson subdivision ready for you! This beautifully maintained residence has a VERY LOW cost per foot of just $132 sq. ft. and features five bedrooms/four bathrooms, loft, finished basement and more! Inside you will find vaulted ceilings, wood and tile flooring, two-tone paint, and quality trim work. The well-appointed kitchen is both stylish and functional, with quartz countertops & tile backsplash, generous cabinetry, double ovens, and ample space for cooking and gathering. Living areas, including a bonus room above the garage and a fully finished basement, providing flexibility for entertaining, recreation, or quiet retreat. The master suite is a private sanctuary! Enjoy direct access to the back deck through your own private french doors. The suite features a spacious walk-in closet and spa-inspired bathroom complete with a separate double-headed shower and a relaxing jetted tub. There is an asphalt RV parking pad for trailers or extra vehicles and the oversized three-car garage offers abundant storage and includes a rare drive-through rear door to the backyard. This home offers convenient and quick access to schools, freeway and downtown Rexburg. Truly an exceptional home!
For sale
Price cut: $20.7K (7/17)
$529,000
265 Polo Dr, Rexburg, ID 83440
5beds
4,141sqft
Single Family Residence
Built in 2007
10,018 Square Feet Lot
$-- Zestimate®
$128/sqft
$-- HOA
What's special
Quality trim workTwo-tone paintFully finished basementQuartz countertopsFour bathroomsFive bedroomsSeparate double-headed shower
- 155 days
- 486
- 17
Zillow last checked:
Listing updated:
Listed by:
Travis Greene 208-201-9953,
Axen Realty
Source: SRMLS,MLS#: 2185260
Facts & features
Interior
Bedrooms & bathrooms
- Bedrooms: 5
- Bathrooms: 4
- Full bathrooms: 4
- Main level bathrooms: 2
- Main level bedrooms: 2
Dining room
- Level: Main
Family room
- Level: Basement,Upper
Kitchen
- Level: Main
Living room
- Level: Main
Basement
- Area: 1933
Heating
- Natural Gas, Forced Air
Cooling
- Central Air
Appliances
- Included: Dishwasher, Dryer, Disposal, Microwave, Gas Range, Refrigerator, Washer
- Laundry: Main Level
Features
- Ceiling Fan(s), Vaulted Ceiling(s), Walk-In Closet(s), Game Room, Loft, Master Downstairs, Master Bath
- Flooring: Carpet, Hardwood, Tile
- Basement: Finished,Full
- Has fireplace: No
- Fireplace features: None
Interior area
- Total structure area: 4,141
- Total interior livable area: 4,141 sqft
- Finished area above ground: 2,208
- Finished area below ground: 1,933
Property
Parking
- Total spaces: 3
- Parking features: 3 Stalls, Attached, Garage Door Opener, Concrete, RV Carport, RV Access/Parking
- Attached garage spaces: 3
- Has uncovered spaces: Yes
Features
- Levels: One
- Stories: 1
- Patio & porch: 1, Deck
- Fencing: Vinyl,Full
Lot
- Size: 10,018 Square Feet
- Features: Low Traffic, Near Schools, Established Lawn, Flower Beds, Sprinkler-Auto, Sprinkler System Full
Details
- Parcel number: RPRHNDS3070130
- Zoning description: Rexburg-Low Density Residen 2
Construction
Type & style
- Home type: SingleFamily
- Property subtype: Single Family Residence
Materials
- Frame, Primary Exterior Material: Stone, Primary Exterior Material: Stucco, Primary Exterior Material: Vinyl Siding
- Foundation: Concrete Perimeter
Condition
- Year built: 2007
Utilities & green energy
- Electric: Rocky Mountain Power
- Sewer: Public Sewer
- Water: Public
Community & HOA
Community
- Subdivision: Henderson Subdivision-Mad
HOA
- Has HOA: No
Location
- Region: Rexburg
Financial & listing details
- Price per square foot: $128/sqft
- Tax assessed value: $514,324
- Annual tax amount: $3,894
- Date on market: 4/5/2026
- Listing terms: Cash,Conventional,FHA,VA Loan
- Inclusions: Refrigerator, Oven Range, Dishwasher, Microwave.
- Exclusions: Seller's Personal Property
Estimated market value
Not available
Estimated sales range
Not available
Not available
Price history
| Date | Event | Price |
|---|---|---|
| 7/17/2026 | Price change | $529,000-3.8%$128/sqft |
Source:  SRMLS #2185260 Report a problem SRMLS #2185260 Report a problem | ||
| 6/23/2026 | Price change | $549,700-2.5%$133/sqft |
Source: SRMLS #2185260 Report a problem | ||
| 5/19/2026 | Price change | $563,900-2.3%$136/sqft |
Source: SRMLS #2185260 Report a problem | ||
| 4/5/2026 | Listed for sale | $576,900$139/sqft |
Source: SRMLS #2185260 Report a problem | ||
Public tax history
| Year | Property taxes | Tax assessment |
|---|---|---|
| 2025 | $3,755 -2.7% | $514,324 +1.8% |
| 2024 | $3,860 -1.6% | $505,231 +2.8% |
| 2023 | $3,924 | $491,490 +4.1% |
| 2022 | -- | $471,967 +17% |
| 2021 | $4,090 +17.2% | $403,531 +14.8% |
| 2020 | $3,491 -1.4% | $351,444 +12.3% |
| 2019 | $3,541 -0.7% | $312,858 +9.7% |
| 2018 | $3,566 +20.3% | $285,297 +5.1% |
| 2017 | $2,964 | $271,516 |
| 2016 | $2,964 -0.2% | $271,516 +11.3% |
| 2015 | $2,970 | $243,955 -1.7% |
| 2013 | $2,970 | $248,117 +51.2% |
| 2012 | -- | $164,143 +0.8% |
| 2011 | -- | $162,790 |
Find assessor info on the county website
Monthly payment
Est. payment
Payment breakdown
Explore the cost of this home by adjusting the details. Changes won't be saved.Climate risks
Neighborhood: 83440
Nearby schools
Schools provided by the listing agent
- Elementary: KENNEDY 321EL
- Middle: MADISON 321JH
- High: MADISON 321HS
Source: SRMLS. This data may not be complete. We recommend contacting the local school district to confirm school assignments for this home.


Similar homes
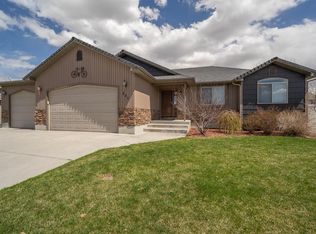
- $509,9005 bd4 ba3.2k sqft318 Polo Dr, Rexburg, ID 83440For Sale
 MLS ID #2185074, Tony Stallings, Edge Real Estate. SRMLS
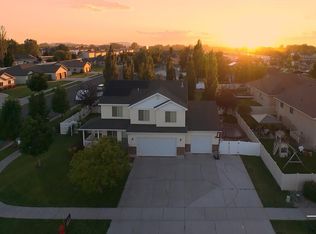
 - $528,8005 bd3 ba3.3k sqft256 E 5 S, Rexburg, ID 83440For Sale
 MLS ID #2187054, Travis Greene, Axen Realty. SRMLS
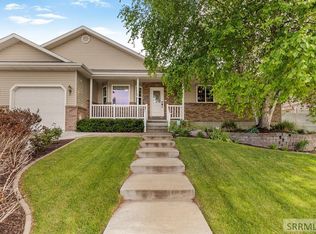
 - $479,9996 bd3 ba3.2k sqft580 Cook St, Rexburg, ID 83440For Sale
 MLS ID #2187005, Andrew Rumsey, Real Broker LLC. SRMLS
 - $495,0005 bd3 ba3.6k sqft320 Yale Ave, Rexburg, ID 83440For Sale
 MLS ID #2188519, Carlos Rojas, Silvercreek Realty Group. SRMLS
