LOCATION, LOCATION, LOCATION! This fantastic home on the Rexburg Hill is just two blocks from BYU-Idaho and minutes from schools, downtown Rexburg, parks, shopping, and dining. Offering 3,350 sq. ft., this spacious home features 5 bedrooms, 3 full bathrooms, vaulted ceilings, beautiful wood floors, and abundant natural light. The front formal living room also makes an ideal home office. The kitchen includes stainless steel appliances, solid surface countertops, a tile backsplash, two ovens, and ample cabinet space. Just off the kitchen, enjoy a large deck overlooking the private backyard—perfect for relaxing or entertaining. The fully finished basement offers both a living room and family room, plus a cozy gas fireplace, wet bar, and abundant storage. Additional features include central A/C, ceiling fans, recessed lighting, and window blinds. Recent updates include a new roof (2018) and fully paid-off solar panels to help reduce utility costs. Outside, you'll love the fully fenced yard with mature trees, automatic sprinklers, an apricot tree, raspberry hedge, and garden area. This home offers the perfect combination of location, space, comfort, and value. Schedule your showing today!
For sale
Price cut: $11.9K (10/14)
$516,900
256 E 5 S, Rexburg, ID 83440
5beds
3,350sqft
Single Family Residence
Built in 1998
10,454 Square Feet Lot
$-- Zestimate®
$154/sqft
$-- HOA
What's special
Cozy gas fireplaceAutomatic sprinklersGarden areaApricot treeFully paid-off solar panelsRaspberry hedgeAbundant storage
- 125 days
- 507
- 25
Zillow last checked:
Listing updated:
Listed by:
Travis Greene 208-201-9953,
Axen Realty
Source: SRMLS,MLS#: 2187054
Facts & features
Interior
Bedrooms & bathrooms
- Bedrooms: 5
- Bathrooms: 3
- Full bathrooms: 3
- Main level bathrooms: 2
- Main level bedrooms: 3
Family room
- Level: Basement,Main
Kitchen
- Level: Main
Living room
- Level: Basement
Basement
- Area: 1658
Office
- Level: Main
Heating
- Natural Gas, Forced Air
Cooling
- Central Air
Appliances
- Included: Dishwasher, Microwave, Gas Range, Refrigerator
- Laundry: Main Level
Features
- Ceiling Fan(s), Vaulted Ceiling(s), Walk-In Closet(s), Wet Bar, Den/Study, Main Floor Family Room, Master Downstairs, Master Bath, Office
- Flooring: Plank, Hardwood
- Basement: Egress Windows,Finished,Full
- Number of fireplaces: 2
- Fireplace features: 2, Gas
Interior area
- Total structure area: 3,350
- Total interior livable area: 3,350 sqft
- Finished area above ground: 1,692
- Finished area below ground: 1,658
Property
Parking
- Total spaces: 2
- Parking features: 2 Stalls, Garage Door Opener, Concrete
- Garage spaces: 2
- Has uncovered spaces: Yes
Features
- Levels: One
- Stories: 1
- Patio & porch: 1, Deck, Patio
- Fencing: Full
Lot
- Size: 10,454 Square Feet
- Features: Sloped, Low Traffic, Near Schools, Near University/College, Established Lawn, Many Trees, Sprinkler-Auto, Sprinkler System Full, Terraced
Details
- Parcel number: RPR0SHS0040
- Zoning description: Rexburg-Low Density Resident 1
Construction
Type & style
- Home type: SingleFamily
- Property subtype: Single Family Residence
Materials
- Frame, Primary Exterior Material: Brick, Primary Exterior Material: Vinyl Siding
- Foundation: Concrete Perimeter
Condition
- Year built: 1998
Utilities & green energy
- Electric: Rocky Mountain Power
- Sewer: Public Sewer
- Water: Public
Community & HOA
Community
- Subdivision: Sherwood Hills-Mad
HOA
- Has HOA: No
Location
- Region: Rexburg
Financial & listing details
- Price per square foot: $154/sqft
- Tax assessed value: $508,956
- Annual tax amount: $3,737
- Date on market: 6/13/2026
- Listing terms: Cash,Conventional,1031 Exchange,FHA
- Inclusions: Refrigerator, Oven Range, Dishwasher, Microwave, Solar Panels.
- Exclusions: Personal Property
Estimated market value
Not available
Estimated sales range
Not available
Not available
Price history
| Date | Event | Price |
|---|---|---|
| 10/14/2026 | Price change | $516,900-2.3%$154/sqft |
Source:  SRMLS #2187054 Report a problem SRMLS #2187054 Report a problem | ||
| 6/13/2026 | Listed for sale | $528,800+95.9%$158/sqft |
Source: SRMLS #2187054 Report a problem | ||
| 2/23/2016 | Sold | -- |
Source: Agent Provided Report a problem | ||
| 2/18/2016 | Listed for sale | $270,000+6.8%$81/sqft |
Source: Team Greene Real Estate #203139 Report a problem | ||
| 10/5/2013 | Listing removed | $252,900$75/sqft |
Source: Listhub #188488 Report a problem | ||
| 9/11/2013 | Price change | $252,900-2.5%$75/sqft |
Source: Listhub #188488 Report a problem | ||
| 8/28/2013 | Listed for sale | $259,500$77/sqft |
Source: Listhub #188488 Report a problem | ||
Public tax history
| Year | Property taxes | Tax assessment |
|---|---|---|
| 2025 | $3,703 -3.7% | $508,956 +1% |
| 2024 | $3,847 +27.6% | $503,956 +23.9% |
| 2023 | $3,015 | $406,623 +6.4% |
| 2022 | -- | $382,138 +17.6% |
| 2021 | $2,934 +24.5% | $324,835 +20.4% |
| 2020 | $2,356 -4% | $269,716 +8.9% |
| 2019 | $2,456 -1% | $247,623 |
| 2018 | $2,481 +2.1% | $247,623 +3.1% |
| 2017 | $2,429 | $240,259 +3.7% |
| 2016 | $2,429 +6.5% | $231,698 +10.3% |
| 2015 | $2,280 | $210,026 |
| 2013 | $2,280 | $210,026 +66.6% |
| 2012 | -- | $126,052 +1.9% |
| 2011 | -- | $123,645 |
Find assessor info on the county website
Monthly payment
Est. payment
Payment breakdown
Explore the cost of this home by adjusting the details. Changes won't be saved.Climate risks
Neighborhood: 83440
Nearby schools
Schools provided by the listing agent
- Elementary: LINCOLN 321EL
- Middle: MADISON 321JH
- High: MADISON 321HS
Source: SRMLS. This data may not be complete. We recommend contacting the local school district to confirm school assignments for this home.
Similar homes
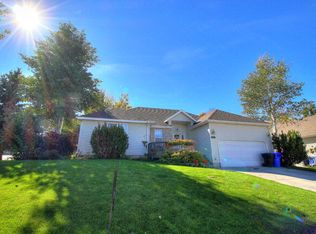
- $495,0005 bd3 ba3.6k sqft320 Yale Ave, Rexburg, ID 83440For Sale
 MLS ID #2188519, Carlos Rojas, Silvercreek Realty Group. SRMLS
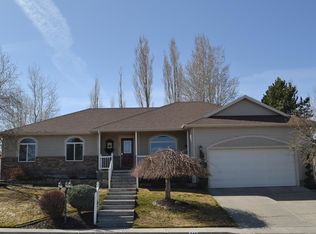
 - $469,9003 bd3 ba2.9k sqft471 Woodbridge St, Rexburg, ID 83440For Sale
 MLS ID #2189798, Rod Jones, Idaho's Real Estate. SRMLS
 - $509,9005 bd4 ba3.2k sqft318 Polo Dr, Rexburg, ID 83440For Sale
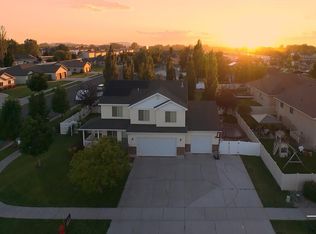 MLS ID #2185074, Tony Stallings, Edge Real Estate. SRMLS
 - $499,0006 bd4 ba3.2k sqft230 Apache Ave, Rexburg, ID 83440For Sale
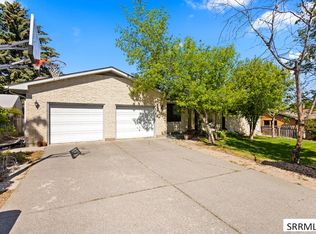 MLS ID #2188478, The Nelson Group, Keller Williams Realty East Idaho. SRMLS
