The charm of this beautifully maintained home is undeniable. The family room and primary suite, highlighted by a striking two-sided fireplace. The kitchen features granite countertops, custom cabinetry, stainless steel appliances, and engineered hardwood flooring throughout. Plantation shutters add an elegant finishing touch. Enjoy true main-level living with a convenient laundry room. The insulated, painted garage includes built-in shelving that stays. Upstairs offers two bedrooms and a full bath. The finished basement includes a spacious family room, two additional bedrooms, a full bath, and ample storage with a gas furnace and instant hot water heater. The low-maintenance yard features a shaded patio and hot tub. HOA covers snow removal and lawn care for just $65/month. Tucked at the end of a quiet street near parks and Rexburg Rapids. Don't sleep on this one! All information deemed reliable but not guaranteed. Buyer and buyer's agent to verify all information including square footage, lot size, schools, taxes, and HOA details.
For sale
Price cut: $20K (8/3)
$449,000
172 Charles Pl, Rexburg, ID 83440
5beds
2,944sqft
Townhouse
Built in 2019
2,178 Square Feet Lot
$-- Zestimate®
$153/sqft
$65/mo HOA
What's special
Striking two-sided fireplaceHot tubInsulated painted garageConvenient laundry roomFinished basementAmple storageGas furnace
- 165 days
- 248
- 29
Zillow last checked:
Listing updated:
Listed by:
Luke Bloxham 208-431-3785,
Real Broker LLC
Source: SRMLS,MLS#: 2186037
Facts & features
Interior
Bedrooms & bathrooms
- Bedrooms: 5
- Bathrooms: 3
- Full bathrooms: 3
- Main level bathrooms: 1
- Main level bedrooms: 1
Family room
- Level: Main
Kitchen
- Level: Main
Living room
- Level: Basement,Main
Basement
- Area: 913
Heating
- Natural Gas, Forced Air
Cooling
- Central Air
Appliances
- Included: Dishwasher, Double Oven, Dryer, Disposal, Microwave, Built-In Range, Gas Range, Refrigerator, Washer, Water Softener Owned
- Laundry: Main Level
Features
- Ceiling Fan(s), Central Vacuum, Loft, Master Bath
- Flooring: Hardwood
- Basement: Finished,Full
- Number of fireplaces: 2
- Fireplace features: 2, Gas
Interior area
- Total structure area: 2,944
- Total interior livable area: 2,944 sqft
- Finished area above ground: 2,031
- Finished area below ground: 913
Property
Parking
- Total spaces: 2
- Parking features: 2 Stalls, Attached, Garage Door Opener, Concrete
- Attached garage spaces: 2
- Has uncovered spaces: Yes
Features
- Levels: Two
- Stories: 2
- Has spa: Yes
- Spa features: Above Ground
Lot
- Size: 2,178 Square Feet
- Features: Near Schools
Details
- Parcel number: RPR4CPS0000120
- Zoning description: Rexburg-Low Density Res 3
Construction
Type & style
- Home type: Townhouse
- Architectural style: Other
- Property subtype: Townhouse
Materials
- Frame, Primary Exterior Material: Stone, Primary Exterior Material: Vinyl Siding
- Foundation: Concrete Perimeter
Condition
- Year built: 2019
Utilities & green energy
- Electric: Rocky Mountain Power
- Sewer: Public Sewer
- Water: Public
Community & HOA
Community
- Subdivision: Charles Place
HOA
- Has HOA: Yes
- Services included: Maintenance Grounds, Snow Removal
- HOA fee: $65 monthly
Location
- Region: Rexburg
Financial & listing details
- Price per square foot: $153/sqft
- Tax assessed value: $371,425
- Annual tax amount: $2,411
- Date on market: 5/4/2026
- Listing terms: Cash,Conventional,1031 Exchange,FHA,VA Loan
- Inclusions: Hot Tub, Garage Shelving, Swingset
- Exclusions: Sellers Personal Property
Estimated market value
Not available
Estimated sales range
Not available
Not available
Price history
| Date | Event | Price |
|---|---|---|
| 8/3/2026 | Price change | $449,000-4.3%$153/sqft |
Source:  SRMLS #2186037 Report a problem SRMLS #2186037 Report a problem | ||
| 7/9/2026 | Price change | $469,000-2.1%$159/sqft |
Source: SRMLS #2186037 Report a problem | ||
| 5/28/2026 | Price change | $479,000-2%$163/sqft |
Source: SRMLS #2186037 Report a problem | ||
| 4/28/2026 | Price change | $489,000-3.9%$166/sqft |
Source: SRMLS #2182051 Report a problem | ||
| 3/17/2026 | Price change | $509,000-2.3%$173/sqft |
Source: SRMLS #2182051 Report a problem | ||
| 2/16/2026 | Listed for sale | $521,000+2.2%$177/sqft |
Source: SRMLS #2182051 Report a problem | ||
| 4/28/2022 | Listing removed | -- |
Source: SRMLS #2143041 Report a problem | ||
| 4/1/2022 | Listed for sale | $510,000+1%$173/sqft |
Source: SRMLS #2143041 Report a problem | ||
| 4/1/2022 | Listing removed | -- |
Source: Owner Report a problem | ||
| 1/3/2022 | Listed for sale | $505,000$172/sqft |
Source: Owner Report a problem | ||
Public tax history
| Year | Property taxes | Tax assessment |
|---|---|---|
| 2025 | $2,377 -3% | $371,425 +1.4% |
| 2024 | $2,451 +5% | $366,425 +6.8% |
| 2023 | $2,335 | $343,071 +10.4% |
| 2022 | -- | $310,757 +11.5% |
| 2021 | $2,258 +21% | $278,741 +18.9% |
| 2020 | $1,866 -5% | $234,411 +13.7% |
| 2019 | $1,965 -1.3% | $206,200 +587.3% |
| 2018 | $1,990 | $30,000 |
Find assessor info on the county website
Monthly payment
Est. payment
Payment breakdown
Explore the cost of this home by adjusting the details. Changes won't be saved.Climate risks
Neighborhood: 83440
Nearby schools
Schools provided by the listing agent
- Elementary: ADAMS 321EL
- Middle: MADISON 321JH
- High: MADISON 321HS
Source: SRMLS. This data may not be complete. We recommend contacting the local school district to confirm school assignments for this home.
Similar homes
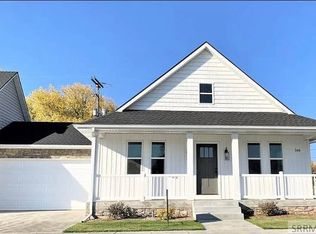
- $469,9003 bd3 ba2.9k sqft471 Woodbridge St, Rexburg, ID 83440For Sale
 MLS ID #2189798, Rod Jones, Idaho's Real Estate. SRMLS
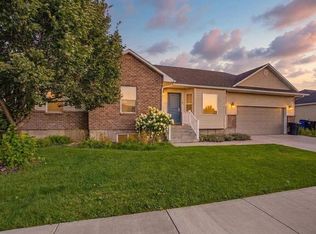
 - $459,9004 bd3 ba2.6k sqft1140 John Hancock Ave, Rexburg, ID 83440For Sale
 MLS ID #2189677, Rick Robinson, Real Estate Two70. SRMLS
 - $415,0005 bd3 ba2.8k sqft774 Griffin St, Rexburg, ID 83440ACTIVE
 MLS ID #583576, Brandon Des Fosses, Premier Properties Real Estate Co.. PCTMLS
 - $495,0005 bd3 ba3.6k sqft320 Yale Ave, Rexburg, ID 83440For Sale
 MLS ID #2188519, Carlos Rojas, Silvercreek Realty Group. SRMLS
