Four bedrooms and a dedicated office in Summerfield. Built in 2021, this two story home puts the living space on the main level: an open great room and kitchen with quartz counters and a walk-in pantry, a half bath, and an office off the kitchen that works as a fifth bedroom, a study or a playroom. Upstairs, four bedrooms, two full baths, a family room and the laundry room sit together on one floor. The owner's suite has a walk-in closet and a private bath. Outside, an extended concrete parking pad runs along the side of the home into a fenced backyard with a patio, with lawn and automatic sprinklers front and back. The home sits at the end of its row with green space on one side. Summerfield residents have the community park, clubhouse, pool and fitness center, with the interstate, the golf course and BYU-Idaho minutes away.
For sale
$439,999
830 S 2315 W, Rexburg, ID 83440
4beds
1,897sqft
Single Family Residence
Built in 2021
6,534 Square Feet Lot
$435,700 Zestimate®
$232/sqft
$57/mo HOA
What's special
Dedicated officeHalf bathFour bedroomsQuartz countersWalk-in pantryOffice off the kitchen
- 34 days
- 207
- 15
Likely to sell faster than
Zillow last checked:
Listing updated:
Listed by:
Grant Smith 208-499-4016,
Real Estate Two70,
Rick Robinson 208-360-4688,
Real Estate Two70
Source: SRMLS,MLS#: 2189240
Facts & features
Interior
Bedrooms & bathrooms
- Bedrooms: 4
- Bathrooms: 3
- Full bathrooms: 2
- 1/2 bathrooms: 1
- Main level bathrooms: 1
Family room
- Level: Upper
Kitchen
- Level: Main
Living room
- Level: Main
Basement
- Area: 0
Office
- Level: Main
Heating
- Natural Gas, Forced Air
Cooling
- Central Air
Appliances
- Included: Dishwasher, Dryer, Microwave, Electric Range, Refrigerator, Washer, Gas Water Heater
- Laundry: Upper Level, Laundry Room
Features
- Walk-In Closet(s), Den/Study, Main Floor Family Room, Master Bath, Office, Pantry
- Flooring: Luxury Vinyl, Carpet
- Basement: None
- Has fireplace: No
- Fireplace features: None
Interior area
- Total structure area: 1,897
- Total interior livable area: 1,897 sqft
- Finished area above ground: 1,897
- Finished area below ground: 0
Property
Parking
- Total spaces: 2
- Parking features: 2 Stalls, Attached, Garage Door Opener, Concrete
- Attached garage spaces: 2
- Has uncovered spaces: Yes
Features
- Levels: Two
- Stories: 2
- Patio & porch: 2, Patio, Porch
- Pool features: Association
- Fencing: Vinyl
- Has view: Yes
- View description: Valley
Lot
- Size: 6,534 Square Feet
- Features: Corner Lot, Interstate Exit/Access, Near Golf Course, Near Park, Established Lawn, Sprinkler-Auto, Sprinkler System Full
Details
- Parcel number: RPR4SF60090220
- Zoning description: Rexburg-Low Density Residen 2
Construction
Type & style
- Home type: SingleFamily
- Property subtype: Single Family Residence
Materials
- Frame, Primary Exterior Material: Stone, Primary Exterior Material: Vinyl Siding
- Foundation: Slab
Condition
- Year built: 2021
Utilities & green energy
- Electric: Rocky Mountain Power
- Sewer: Public Sewer
- Water: Public
Community & HOA
Community
- Subdivision: Summerfield-Mad
HOA
- Has HOA: Yes
- Services included: Athletic Facility, Clubhouse, Common Area, Pool
- HOA fee: $57 monthly
Location
- Region: Rexburg
Financial & listing details
- Price per square foot: $232/sqft
- Tax assessed value: $357,350
- Annual tax amount: $2,073
- Date on market: 9/15/2026
- Listing terms: Cash,Conventional,FHA,VA Loan
- Inclusions: Refrigerator, Dishwasher, Microwave, Oven Range, Washer And Dryer
- Exclusions: Seller's Personal Property
Estimated market value
$435,700
$414,000 - $457,000
$2,344/mo
Price history
| Date | Event | Price |
|---|---|---|
| 9/15/2026 | Listed for sale | $439,9990%$232/sqft |
Source:  SRMLS #2189240 Report a problem SRMLS #2189240 Report a problem | ||
| 7/20/2026 | Listing removed | $440,000$232/sqft |
Source: SRMLS #2185963 Report a problem | ||
| 4/30/2026 | Listed for sale | $440,000+2.3%$232/sqft |
Source: SRMLS #2185963 Report a problem | ||
| 6/1/2023 | Sold | -- |
Source:  TBOR #23-274 Report a problem TBOR #23-274 Report a problem | ||
| 5/6/2023 | Pending sale | $430,000$227/sqft |
Source: TBOR #23-274 Report a problem | ||
| 3/3/2023 | Listed for sale | $430,000$227/sqft |
Source: TBOR #23-274 Report a problem | ||
Public tax history
| Year | Property taxes | Tax assessment |
|---|---|---|
| 2025 | $2,245 +10.1% | $357,350 +9.8% |
| 2024 | $2,038 -0.8% | $325,474 +2.8% |
| 2023 | $2,054 | $316,516 +5.4% |
| 2022 | -- | $300,318 +195.3% |
| 2021 | $813 +567.5% | $101,710 +1062.4% |
| 2020 | $122 | $8,750 |
Find assessor info on the county website
Monthly payment
Est. payment
Payment breakdown
Explore the cost of this home by adjusting the details. Changes won't be saved.Climate risks
Neighborhood: 83440
Nearby schools
Schools provided by the listing agent
- Elementary: BURTON 321EL
- Middle: MADISON 321JH
- High: MADISON 321HS
Source: SRMLS. This data may not be complete. We recommend contacting the local school district to confirm school assignments for this home.
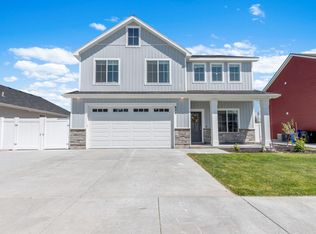

Similar homes
- $419,9993 bd2 ba1.6k sqft2021 S Summerfield Ln, Rexburg, ID 83440For Sale
 MLS ID #2187074, Austin Clark, Boss Real Estate. SRMLS
 - $434,9004 bd2 ba1.8k sqft3104 S 2810 W, Rexburg, ID 83440For Sale
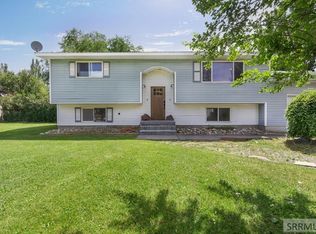 MLS ID #2187539, Tyson Jones, Idaho's Real Estate. SRMLS
 - from $439,9004 bd3 ba1.8k sqftPrinceton- Slab-On-Grade Plan, Summerfield, Rexburg, ID 83440New Construction
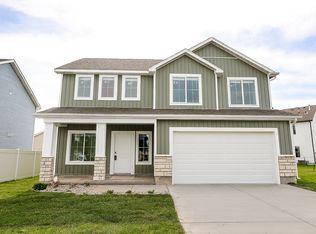 Kartchner Homes
 - from $418,9003 bd2 ba1.5k sqftFairview- Slab-On-Grade Plan, Summerfield, Rexburg, ID 83440New Construction
 Kartchner Homes
