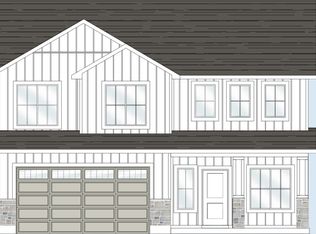
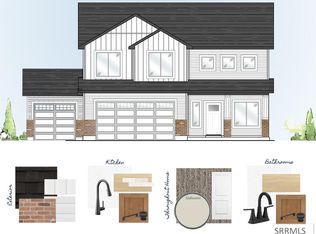
This home qualifies for 5.99% FIXED RATE! The Athens offers the perfect balance of style, comfort, and simplicity with its beautifully designed slab-on-grade layout and inviting exterior elevation. This is a home built for gathering, relaxing, and living well. Step inside to an open, spacious floor plan that makes everyday life feel seamless. The kitchen is both stunning and functional, featuring quartz countertops, rich stained custom built cabinetry, and stainless steel appliances including the stove, microwave, and dishwasher. Luxury vinyl plank flooring enhances the main living areas with durability and elegance, while soft carpet with an 8lb pad adds warmth to each bedroom. The primary suite is designed to feel like your own private escape, offering a generous walk-in closet and a spa-like bathroom with dual sinks, a separate shower, and a large soaking tub. Expansive windows fill the home with natural light, creating a bright, airy feel you'll notice the moment you walk in. With a smart thermostat for modern comfort and a 2 year home warranty for added peace of mind, you can move forward with confidence. Situated in a vibrant community near shopping, dining, and local conveniences, this home offers not just beautiful features, but an exceptional place to live.
For sale
Price increase: $1K (10/19)
$452,900
651 S 2315 W, Rexburg, ID 83440
3beds
1,649sqft
Single Family Residence
Built in 2026
6,098 Square Feet Lot
$-- Zestimate®
$275/sqft
$57/mo HOA
What's special
Open spacious floor planInviting exterior elevationBeautifully designed slab-on-grade layoutSeparate showerQuartz countertopsStainless steel appliancesLuxury vinyl plank flooring
- 56 days
- 47
- 3
Zillow last checked:
Listing updated:
Listed by:
Bruce Jolley 208-681-6684,
Kartchner Homes Inc,
Katie Staples 208-821-0581,
Kartchner Homes Inc
Source: SRMLS,MLS#: 2189121
Facts & features
Interior
Bedrooms & bathrooms
- Bedrooms: 3
- Bathrooms: 2
- Full bathrooms: 2
- Main level bathrooms: 2
- Main level bedrooms: 3
Kitchen
- Level: Main
Living room
- Level: Main
Basement
- Area: 0
Heating
- Natural Gas, Forced Air
Cooling
- Central Air
Appliances
- Included: Dishwasher, Disposal, Microwave, Gas Range, Gas Water Heater, Plumbed For Water Softener
- Laundry: Main Level, Laundry Room
Features
- Walk-In Closet(s), Master Downstairs, Master Bath
- Flooring: Luxury Vinyl, Carpet
- Basement: None
- Has fireplace: No
- Fireplace features: None
Interior area
- Total structure area: 1,649
- Total interior livable area: 1,649 sqft
- Finished area above ground: 1,649
- Finished area below ground: 0
Property
Parking
- Total spaces: 2
- Parking features: 2 Stalls, Attached, Garage Door Opener, Concrete
- Attached garage spaces: 2
- Has uncovered spaces: Yes
Features
- Levels: One
- Stories: 1
- Patio & porch: 1, Patio
- Pool features: Association
Lot
- Size: 6,098 Square Feet
- Features: Level, Near Schools
Details
- Parcel number: RPR4SF12230030
- Zoning description: Rexburg-Low Density Residen 2
Construction
Type & style
- Home type: SingleFamily
- Property subtype: Single Family Residence
Materials
- Frame, Primary Exterior Material: Vinyl Siding
- Foundation: Slab
Condition
- Year built: 2026
Utilities & green energy
- Electric: Rocky Mountain Power
- Sewer: Public Sewer
- Water: Public
Community & HOA
Community
- Subdivision: Summerfield-Mad
HOA
- Has HOA: Yes
- Services included: Athletic Facility, Clubhouse, Common Area, Pool
- HOA fee: $57 monthly
Location
- Region: Rexburg
Financial & listing details
- Price per square foot: $275/sqft
- Date on market: 9/10/2026
- Listing terms: Cash,Conventional,1031 Exchange,FHA,VA Loan
- Inclusions: Stainless Steel Microwave, Dishwasher, Range/Oven, Blinds, A/C
- Exclusions: Seller/Contractor Personal Items
Estimated market value
Not available
Estimated sales range
Not available
Not available
Price history
| Date | Event | Price |
|---|---|---|
| 10/19/2026 | Price change | $452,900+0.2%$275/sqft |
Source:  SRMLS #2189121 Report a problem | ||
| 10/2/2026 | Price change | $451,900+2.5%$274/sqft |
Source: SRMLS #2189121 Report a problem | ||
| 9/10/2026 | Listed for sale | $440,900$267/sqft |
Source: SRMLS #2189121 Report a problem | ||
Public tax history
Tax history is unavailable.
Monthly payment
Est. payment
Payment breakdown
Explore the cost of this home by adjusting the details. Changes won't be saved.Climate risks
Neighborhood: 83440
Nearby schools
Schools provided by the listing agent
- Elementary: BURTON 321EL
- Middle: MADISON 321JH
- High: MADISON 321HS
Source: SRMLS. This data may not be complete. We recommend contacting the local school district to confirm school assignments for this home.

Similar homes
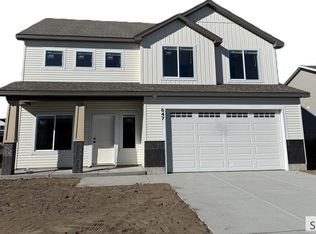
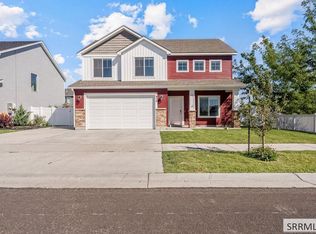
- $439,9994 bd3 ba1.8k sqft830 S 2315 W, Rexburg, ID 83440For Sale
 MLS ID #2189240, Grant Smith, Real Estate Two70. SRMLS
- $419,9993 bd2 ba1.6k sqft2021 S Summerfield Ln, Rexburg, ID 83440For Sale
 MLS ID #2187074, Austin Clark, Boss Real Estate. SRMLS
- $499,0003 bd2 ba1.7k sqft2198 W 640 S, Rexburg, ID 83440For Sale
 MLS ID #2188556, Ted Whyte, Century 21 High Desert- Rexburg. SRMLS
- $438,9003 bd2 ba1.6k sqft2349 W 660 S, Rexburg, ID 83440For Sale
 MLS ID #2189736, Nicole Quirl, Kartchner Homes Inc. SRMLS
