TOP NOTCH, MOVE-IN READY and just REDUCED $20,000. This immaculate 3-year-old, single-level home offers comfort, style, and convenience in every detail. The spacious primary suite features an en suite bath and walk-in closet, while two additional bedrooms and a full bath provide room for guests, hobbies, or a home office. The bright kitchen shines with granite countertops, a large island, pantry, and all appliances included. Gather in the beautiful great room with a cozy gas fireplace and TV wiring already in place. Outside, enjoy easy-care turf and rock landscaping, mature trees, roses, and a peaceful setting with minimal upkeep. The 3-car garage includes epoxy floors, and the Generac backup generator adds extra peace of mind. Located in the desirable Summerfield Subdivision, this home has access to the clubhouse with pool, hot tub, and gym. Surrounding the area is a convenient walking path. This home combines low-maintenance living with wonderful amenities. Clean, stylish, and ready for its next owner! Come see this gem today! It won't last long!
For sale
Price cut: $10K (9/25)
$539,000
2198 W 640 S, Rexburg, ID 83440
3beds
1,750sqft
Single Family Residence
Built in 2023
9,583 Square Feet Lot
$533,900 Zestimate®
$308/sqft
$57/mo HOA
What's special
Cozy gas fireplaceMature treesLarge islandTwo additional bedroomsAll appliances includedWalk-in closetSpacious primary suite
- 65 days
- 108
- 4
Zillow last checked:
Listing updated:
Listed by:
Ted Whyte 208-351-9595,
Century 21 High Desert- Rexburg
Source: SRMLS,MLS#: 2188556
Facts & features
Interior
Bedrooms & bathrooms
- Bedrooms: 3
- Bathrooms: 2
- Full bathrooms: 2
- Main level bathrooms: 2
- Main level bedrooms: 3
Dining room
- Level: Main
Family room
- Level: Main
Kitchen
- Level: Main
Basement
- Area: 0
Heating
- Natural Gas, Forced Air
Cooling
- Central Air
Appliances
- Included: Dishwasher, Disposal, Exhaust Fan, Gas Range, Refrigerator, Gas Water Heater, Water Softener Owned, Plumbed For Water Softener
- Laundry: Main Level
Features
- Ceiling Fan(s), Walk-In Closet(s), Breakfast Bar, Main Floor Family Room, Master Downstairs, Master Bath, Pantry
- Flooring: Luxury Vinyl, Carpet
- Basement: None
- Number of fireplaces: 1
- Fireplace features: 1, Gas
Interior area
- Total structure area: 1,750
- Total interior livable area: 1,750 sqft
- Finished area above ground: 1,750
- Finished area below ground: 0
Property
Parking
- Total spaces: 3
- Parking features: 3 Stalls, Attached, Garage Door Opener, Concrete
- Attached garage spaces: 3
- Has uncovered spaces: Yes
Accessibility
- Accessibility features: Accessible Entrance
Features
- Levels: One
- Stories: 1
- Patio & porch: 1, Covered, Patio
- Pool features: Association
- Spa features: Community
- Fencing: Vinyl,Full
Lot
- Size: 9,583 Square Feet
- Features: Level, Low Traffic, Near Golf Course, Near Park, Near Schools, Near Site Bus Stop, Concrete Curbing, Many Trees
Details
- Parcel number: RPR4SF0210070
- Zoning description: Rexburg-Low Density Residen 2
Construction
Type & style
- Home type: SingleFamily
- Property subtype: Single Family Residence
Materials
- Frame, Primary Exterior Material: Brick, Primary Exterior Material: Vinyl Siding
- Foundation: Slab
Condition
- Year built: 2023
Utilities & green energy
- Electric: Rocky Mountain Power
- Sewer: Public Sewer
- Water: Public
Community & HOA
Community
- Subdivision: Summerfield-Mad
HOA
- Has HOA: Yes
- Services included: Athletic Facility, Clubhouse, Common Area, Hot Tub, Pool, Walking Path
- HOA fee: $57 monthly
Location
- Region: Rexburg
Financial & listing details
- Price per square foot: $308/sqft
- Tax assessed value: $373,699
- Annual tax amount: $2,403
- Date on market: 8/14/2026
- Listing terms: Cash,Conventional,FHA,VA Loan
- Inclusions: Gas Stove, Fridge, Dishwasher, Generac Electrical Generator System, Large Covered Patio, Turf.
- Exclusions: None
Estimated market value
$533,900
$507,000 - $561,000
$2,389/mo
Price history
| Date | Event | Price |
|---|---|---|
| 9/25/2026 | Price change | $539,000-1.8%$308/sqft |
Source:  SRMLS #2188556 Report a problem SRMLS #2188556 Report a problem | ||
| 9/3/2026 | Price change | $549,000-1.8%$314/sqft |
Source: SRMLS #2188556 Report a problem | ||
| 8/14/2026 | Listed for sale | $559,000$319/sqft |
Source: SRMLS #2188556 Report a problem | ||
Public tax history
| Year | Property taxes | Tax assessment |
|---|---|---|
| 2025 | $2,403 -19.5% | $373,699 -10.8% |
| 2024 | $2,987 +1925.3% | $418,749 +2945.4% |
| 2023 | $147 | $13,750 +10% |
| 2022 | -- | $12,500 |
Find assessor info on the county website
Monthly payment
Est. payment
Payment breakdown
Explore the cost of this home by adjusting the details. Changes won't be saved.Climate risks
Neighborhood: 83440
Nearby schools
Schools provided by the listing agent
- Elementary: BURTON 321EL
- Middle: MADISON 321JH
- High: MADISON 321HS
Source: SRMLS. This data may not be complete. We recommend contacting the local school district to confirm school assignments for this home.
Similar homes
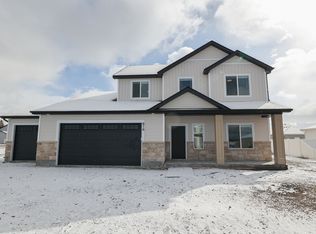
- $439,9994 bd3 ba1.8k sqft830 S 2315 W, Rexburg, ID 83440For Sale
 MLS ID #2189240, Grant Smith, Real Estate Two70. SRMLS
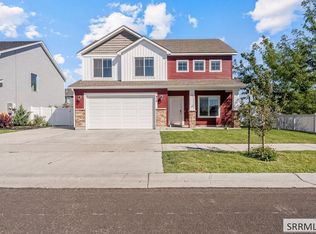
 - $419,9993 bd2 ba1.6k sqft2021 S Summerfield Ln, Rexburg, ID 83440For Sale
 MLS ID #2187074, Austin Clark, Boss Real Estate. SRMLS
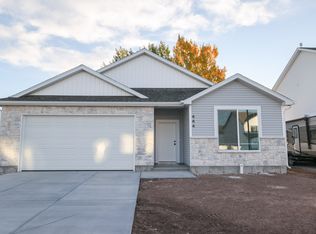
 - from $424,9003 bd2 ba1.6k sqftAthens- Slab-On-Grade Plan, Summerfield, Rexburg, ID 83440New Construction
 Kartchner Homes
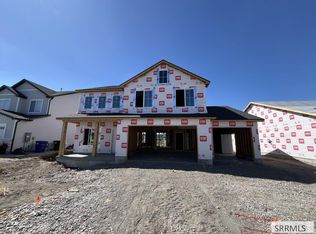
 - $520,9004 bd3 ba2.4k sqft657 S 2315 W, Rexburg, ID 83440New Construction
 SRMLS
SRMLS
