Welcome home to this beautiful quiet piece of paradise! Every inch of the inside home has been renovated from the studs up and even to the trusses. This house has been remodeled to where you will enjoy coming home to a warm, and inviting atmosphere. The remodel has been completed upstairs and in the finishing stages downstairs. Carpet is scheduled for the two lower bedrooms on August 26. Sellers are also giving a buyers credit of $10,000 towards buyers choice of closing costs, buy down interest rate, finishing the downstairs family room, etc.. call today to get lined up to see this beautifully well taken care of home! Sellers are motivated to help make this home on a half acre YOURS!
For sale
Price cut: $10K (8/15)
$434,900
3104 S 2810 W, Rexburg, ID 83440
4beds
1,828sqft
Single Family Residence
Built in 1975
0.53 Acres Lot
$-- Zestimate®
$238/sqft
$-- HOA
What's special
Beautifully remodeled homeModern updatesTimeless style
- 100 days
- 248
- 21
Zillow last checked:
Listing updated:
Listed by:
Tyson Jones 208-709-5796,
Idaho's Real Estate
Source: SRMLS,MLS#: 2187539
Facts & features
Interior
Bedrooms & bathrooms
- Bedrooms: 4
- Bathrooms: 2
- Full bathrooms: 2
Dining room
- Level: Upper
Family room
- Level: Lower,Upper
Kitchen
- Level: Upper
Basement
- Area: 0
Heating
- Electric, Cadet Style
Cooling
- Wall/Window Unit(s)
Appliances
- Included: Dishwasher, Microwave, Electric Range, Refrigerator, Electric Water Heater, Water Softener Owned, Plumbed For Water Softener
- Laundry: Lower Level
Features
- Ceiling Fan(s), New Paint-Full, Walk-In Closet(s), Storage, Workshop
- Flooring: Luxury Vinyl, Carpet, Tile
- Basement: Partially Finished,Walk-Out Access
- Attic: Storage
- Number of fireplaces: 1
- Fireplace features: 1, Free Standing, Pellet Stove
Interior area
- Total structure area: 1,828
- Total interior livable area: 1,828 sqft
- Finished area above ground: 948
- Finished area below ground: 880
Property
Parking
- Total spaces: 2
- Parking features: 2 Stalls, Attached, Garage Door Opener, Concrete, RV Access/Parking
- Attached garage spaces: 2
- Has uncovered spaces: Yes
Features
- Levels: Two
- Stories: 2
- Patio & porch: 1, Deck, Porch
- Exterior features: Dog Run
- Fencing: Metal
Lot
- Size: 0.53 Acres
- Features: Livestock Permitted, Cul-De-Sac, Rural, Interstate Exit/Access, Low Traffic, Near Schools, Established Lawn, Many Trees, Flower Beds
Details
- Additional structures: Shed(s)
- Parcel number: RP0HLVI0000040
- Zoning description: Madison-Trans Ag
Construction
Type & style
- Home type: SingleFamily
- Property subtype: Single Family Residence
Materials
- Frame, Primary Exterior Material: Vinyl Siding
- Foundation: Concrete Perimeter
- Roof: Metal
Condition
- Year built: 1975
Utilities & green energy
- Electric: Rocky Mountain Power
- Sewer: Private Sewer
- Water: Community Well (5+), Shared Well
Community & HOA
Community
- Subdivision: Hillview
HOA
- Has HOA: No
- Services included: None
Location
- Region: Rexburg
Financial & listing details
- Price per square foot: $238/sqft
- Tax assessed value: $332,370
- Annual tax amount: $1,532
- Date on market: 7/3/2026
- Listing terms: Cash,Conventional,1031 Exchange,FHA
- Inclusions: Refrigerator, Stove/Oven, Dishwasher, Microwave, Master Bedroom Window Ac Unit, Kitchen Window Ac Unit
- Exclusions: Sellers Personal Items
Estimated market value
Not available
Estimated sales range
Not available
Not available
Price history
| Date | Event | Price |
|---|---|---|
| 8/15/2026 | Price change | $434,900-2.2%$238/sqft |
Source:  SRMLS #2187539 Report a problem SRMLS #2187539 Report a problem | ||
| 7/3/2026 | Listed for sale | $444,900+61.8%$243/sqft |
Source: SRMLS #2187539 Report a problem | ||
| 11/7/2023 | Sold | -- |
Source: Agent Provided Report a problem | ||
| 9/19/2023 | Listed for sale | $274,900+83.4%$150/sqft |
Source: SRMLS #2158049 Report a problem | ||
| 4/14/2023 | Sold | -- |
Source: Public Record Report a problem | ||
| 9/21/2018 | Sold | -- |
Source: Agent Provided Report a problem | ||
| 9/28/2014 | Listing removed | $149,900$82/sqft |
Source: Edge Real Estate #191808 Report a problem | ||
| 7/19/2014 | Price change | $149,900-3.2%$82/sqft |
Source: Listhub #191808 Report a problem | ||
| 5/8/2014 | Price change | $154,900-3.1%$85/sqft |
Source: Listhub #191808 Report a problem | ||
| 4/9/2014 | Listed for sale | $159,900$87/sqft |
Source: Listhub #191808 Report a problem | ||
Public tax history
| Year | Property taxes | Tax assessment |
|---|---|---|
| 2025 | $1,497 -1.8% | $332,370 +3.1% |
| 2024 | $1,524 +5.7% | $322,370 +7.7% |
| 2023 | $1,442 | $299,333 +14.9% |
| 2022 | -- | $260,483 +26.3% |
| 2021 | $1,240 +17% | $206,195 +17.3% |
| 2020 | $1,060 -2.6% | $175,802 +11.6% |
| 2019 | $1,088 -2.2% | $157,567 +9% |
| 2018 | $1,113 -43.1% | $144,541 +4.7% |
| 2017 | $1,956 | $138,029 -0.6% |
| 2016 | $1,956 +1.7% | $138,839 +10.4% |
| 2015 | $1,924 | $125,718 |
| 2013 | $1,924 | $125,718 +96.7% |
| 2012 | -- | $63,917 -5.8% |
| 2011 | -- | $67,839 |
Find assessor info on the county website
Monthly payment
Est. payment
Payment breakdown
Explore the cost of this home by adjusting the details. Changes won't be saved.Climate risks
Neighborhood: 83440
Nearby schools
Schools provided by the listing agent
- Elementary: BURTON 321EL
- Middle: MADISON 321JH
- High: MADISON 321HS
Source: SRMLS. This data may not be complete. We recommend contacting the local school district to confirm school assignments for this home.
Similar homes
- $379,0003 bd2 ba1.6k sqft3126 S 2810 W, Rexburg, ID 83440For Sale
 MLS ID #2188528, Sara Williams, The Foundation Idaho Real Estate LLC. SRMLS
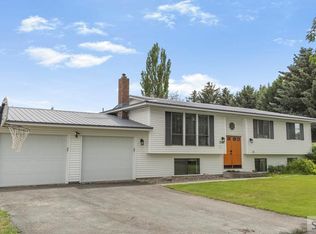
 - $499,0006 bd2 ba2.2k sqft2367 W 3800 S, Rexburg, ID 83440For Sale
 MLS ID #2187534, Dillon Klingler, Real Estate Two70. SRMLS
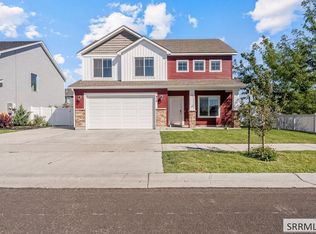
 - $439,9994 bd3 ba1.8k sqft830 S 2315 W, Rexburg, ID 83440For Sale
 MLS ID #2189240, Grant Smith, Real Estate Two70. SRMLS
 - $415,0004 bd2 ba2.4k sqft440 Terra Vista Dr, Rexburg, ID 83440For Sale
 MLS ID #2186057, Nichole Hugues, Silvercreek Realty Group. SRMLS
