Welcome to your own piece of Idaho paradise! Located at 1181 Country Road in Sugar City, this beautiful 5-bedroom, 3-bath home sits on over 2 acres and offers incredible views of the majestic Tetons. With the Teton River within walking distance, you'll have easy access to some of the area's best outdoor recreation. The property also features an elk farm directly across the road, giving you a unique and scenic view right from your home. Outside, you'll find multiple outbuildings, including spaces for chickens, plus a fully fenced area designed for horses with existing stables. Whether you're looking for room to raise animals, enjoy the outdoors, or simply have some space to spread out, this property has it all. Enjoy peaceful country living while still being close to Sugar City and everything the surrounding area has to offer. Properties with this much land, these views, and this kind of setup don't come around often! Make sure to come check it out!
For sale
$495,000
1181 Country Rd, Sugar City, ID 83448
5beds
2,662sqft
Single Family Residence
Built in 1977
2.03 Acres Lot
$-- Zestimate®
$186/sqft
$-- HOA
What's special
Multiple outbuildingsSpaces for chickens
- 7 days
- 389
- 32
Likely to sell faster than
Zillow last checked:
Listing updated:
Listed by:
Kelton Beahm 208-497-1179,
Real Broker LLC
Source: SRMLS,MLS#: 2189643
Facts & features
Interior
Bedrooms & bathrooms
- Bedrooms: 5
- Bathrooms: 3
- Full bathrooms: 2
- 1/2 bathrooms: 1
- Main level bathrooms: 3
- Main level bedrooms: 5
Dining room
- Level: Main
Family room
- Level: Main
Kitchen
- Level: Main
Living room
- Level: Main
Basement
- Area: 0
Office
- Level: Main
Heating
- Natural Gas, Forced Air
Cooling
- None
Appliances
- Included: Dishwasher, Double Oven, Microwave, Electric Range, Refrigerator, Plumbed For Water Softener
- Laundry: Main Level
Features
- Ceiling Fan(s), Den/Study, Formal Dining Room, Main Floor Family Room, Master Downstairs, Master Bath, Pantry
- Flooring: Hardwood, Laminate
- Basement: None
- Number of fireplaces: 1
- Fireplace features: 3+, Electric, Wood Burning
Interior area
- Total structure area: 2,662
- Total interior livable area: 2,662 sqft
- Finished area above ground: 2,662
- Finished area below ground: 0
Property
Parking
- Total spaces: 2
- Parking features: 2 Stalls, Attached, Garage Door Opener, Asphalt, RV Access/Parking
- Attached garage spaces: 2
- Has uncovered spaces: Yes
Features
- Levels: One
- Stories: 1
- Exterior features: Playground
- Fencing: Metal,Wood,Full
- Has view: Yes
- View description: Mountain(s)
Lot
- Size: 2.03 Acres
- Features: Rural, Secluded, Low Traffic, Near Stream/River, Concrete Curbing, Established Lawn, Many Trees, Flower Beds, Garden, Sprinkler-Manual
Details
- Additional structures: Barn(s), Corral/Stable, Outbuilding, Shed(s)
- Parcel number: Rp06n40e161332
- Zoning description: Not Verified
- Horses can be raised: Yes
- Horse amenities: Horse Facilities
Construction
Type & style
- Home type: SingleFamily
- Property subtype: Single Family Residence
Materials
- Frame, Primary Exterior Material: Vinyl Siding
- Foundation: Concrete Perimeter
Condition
- Year built: 1977
Utilities & green energy
- Electric: Fall River Power
- Sewer: Private Sewer
- Water: Well
Community & HOA
Community
- Subdivision: None
HOA
- Has HOA: No
Location
- Region: Sugar City
Financial & listing details
- Price per square foot: $186/sqft
- Tax assessed value: $376,447
- Annual tax amount: $1,723
- Date on market: 10/5/2026
- Listing terms: Cash,Conventional,FHA,VA Loan
- Inclusions: Refrigerator, Microwave, Oven/Range, Garbage Disposal, Hood Fan.
- Exclusions: Sellers Personal Property.
- Has irrigation water rights: Yes
Estimated market value
Not available
Estimated sales range
Not available
Not available
Price history
| Date | Event | Price |
|---|---|---|
| 10/5/2026 | Listed for sale | $495,000-0.4%$186/sqft |
Source:  SRMLS #2189643 Report a problem SRMLS #2189643 Report a problem | ||
| 2/27/2026 | Listing removed | $497,000$187/sqft |
Source: SRMLS #2178897 Report a problem | ||
| 12/4/2025 | Price change | $497,000-8.8%$187/sqft |
Source: SRMLS #2178897 Report a problem | ||
| 10/8/2025 | Price change | $545,000-4.4%$205/sqft |
Source: SRMLS #2178897 Report a problem | ||
| 9/2/2025 | Price change | $570,000-5%$214/sqft |
Source: SRMLS #2178897 Report a problem | ||
| 8/13/2025 | Listed for sale | $600,000$225/sqft |
Source: SRMLS #2178897 Report a problem | ||
Public tax history
| Year | Property taxes | Tax assessment |
|---|---|---|
| 2025 | $1,872 -4% | $376,447 |
| 2024 | $1,949 +6% | $376,447 +8.6% |
| 2023 | $1,840 | $346,490 +5.1% |
| 2022 | -- | $329,582 +41.5% |
| 2021 | $1,417 +22.9% | $233,002 +23.6% |
| 2020 | $1,152 -0.7% | $188,511 +13.9% |
| 2019 | $1,160 -2.1% | $165,551 +8.3% |
| 2018 | $1,185 +8.6% | $152,796 +1.7% |
| 2017 | $1,091 | $150,245 +4.4% |
| 2016 | $1,091 +4.8% | $143,918 |
| 2015 | $1,041 | $143,918 |
| 2013 | $1,041 +99.6% | $143,918 +113.9% |
| 2012 | $522 | $67,273 -2.5% |
| 2011 | -- | $69,022 |
Find assessor info on the county website
Monthly payment
Est. payment
Payment breakdown
Explore the cost of this home by adjusting the details. Changes won't be saved.Climate risks
Neighborhood: 83448
Nearby schools
Schools provided by the listing agent
- Elementary: ADAMS 321EL
- Middle: KERSHAW MIDDLE
- High: SUGAR SALEM 322HS
Source: SRMLS. This data may not be complete. We recommend contacting the local school district to confirm school assignments for this home.
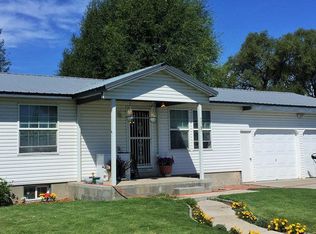
Similar homes
- $509,0005 bd4 ba2.5k sqft407 Buckskin Ct, Sugar City, ID 83448For Sale
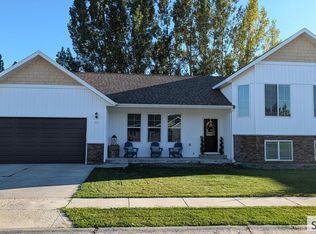 MLS ID #2189479, Elizabeth Lawrence, Axen Realty. SRMLS
 - $569,4955 bd4 ba3.5k sqft3442 E 2000 N, Sugar City, ID 83448For Sale
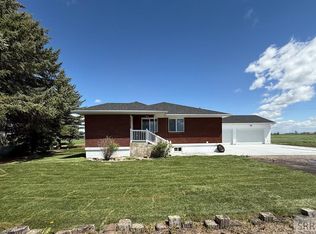 MLS ID #2184938, Lena Wight, NextHome Advantage Realty. SRMLS
 - $495,0005 bd3 ba3.6k sqft320 Yale Ave, Rexburg, ID 83440For Sale
 MLS ID #2188519, Carlos Rojas, Silvercreek Realty Group. SRMLS
 - $499,0006 bd2 ba2.2k sqft2367 W 3800 S, Rexburg, ID 83440For Sale
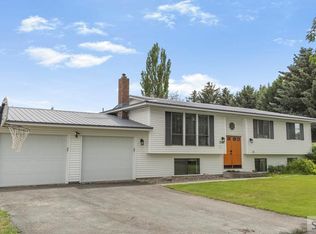 MLS ID #2187534, Dillon Klingler, Real Estate Two70. SRMLS
