Charming 1,400 sq. ft. home in the quiet community of Sugar City, situated on a manageable 0.19-acre lot ? just enough space without the heavy maintenance! This well maintained home features a brand new roof! Welcoming entryway leading into a bright, spacious living room with a large natural-light-filled window. Eat-in kitchen and dining area perfect for family meals and gatherings, featuring a cozy brick mantle, glass doors, and plenty of counter and storage space. Private primary bedroom and bathroom with a stand-up shower and large windows. Two additional spacious bedrooms and a full bathroom complete the main floor. Convenient single-level living plus a two-car garage for added functionality. Step outside to a fenced yard that includes a storage shed (with electricity), plenty of room for gardening, entertaining, pets, or simply enjoying the outdoors. This charming home with comfortable living spaces, easy maintenance, and the perfect sized yard is move in ready. Call today to see it!
For sale
Price cut: $5K (9/27)
$365,000
2 Brandon Dr, Sugar City, ID 83448
3beds
1,429sqft
Single Family Residence
Built in 1978
8,407 Square Feet Lot
$-- Zestimate®
$255/sqft
$-- HOA
What's special
Two-car garageSingle-level livingComfortable living spacesWelcoming entrywayStand-up showerCozy brick mantleBrand new roof
- 50 days
- 423
- 33
Zillow last checked:
Listing updated:
Listed by:
Cindy Bates 208-589-4357,
Keller Williams Realty East Idaho
Source: SRMLS,MLS#: 2188908
Facts & features
Interior
Bedrooms & bathrooms
- Bedrooms: 3
- Bathrooms: 2
- Full bathrooms: 2
- Main level bathrooms: 2
- Main level bedrooms: 3
Dining room
- Level: Main
Family room
- Level: Main
Kitchen
- Level: Main
Basement
- Area: 0
Heating
- Natural Gas, Forced Air
Cooling
- Central Air
Appliances
- Included: Dishwasher, Electric Range
- Laundry: Main Level
Features
- Main Floor Family Room, Master Downstairs, Master Bath, Storage
- Flooring: Carpet, Tile
- Basement: Crawl Space
- Number of fireplaces: 1
- Fireplace features: None
Interior area
- Total structure area: 1,429
- Total interior livable area: 1,429 sqft
- Finished area above ground: 1,429
- Finished area below ground: 0
Property
Parking
- Total spaces: 2
- Parking features: 2 Stalls, Concrete, Gravel, RV Access/Parking
- Garage spaces: 2
- Has uncovered spaces: Yes
Features
- Levels: One
- Stories: 1
- Patio & porch: 1, Patio, Porch
- Fencing: Wood,Privacy
Lot
- Size: 8,407 Square Feet
- Features: Level, Low Traffic, Established Lawn, Many Trees, Flower Beds
Details
- Additional structures: Shed(s)
- Parcel number: RPSRLSD0020010
- Zoning description: Madison-R2-Single Fam Dist 10
Construction
Type & style
- Home type: SingleFamily
- Property subtype: Single Family Residence
Materials
- Frame, Primary Exterior Material: Brick, Primary Exterior Material: Vinyl Siding
- Foundation: Concrete Perimeter
Condition
- Year built: 1978
Utilities & green energy
- Electric: Rocky Mountain Power
- Sewer: Public Sewer
- Water: Public
Community & HOA
Community
- Subdivision: Ricks-Landon-Mad
HOA
- Has HOA: No
- Services included: None
Location
- Region: Sugar City
Financial & listing details
- Price per square foot: $255/sqft
- Tax assessed value: $276,978
- Annual tax amount: $1,080
- Date on market: 9/1/2026
- Listing terms: Cash,Conventional,1031 Exchange,FHA,RD,VA Loan
- Inclusions: (Negotiable) Fridge, Oven/Range, Dishwasher, Shed, Garden Bed
- Exclusions: Seller's Personal Property
Estimated market value
Not available
Estimated sales range
Not available
Not available
Price history
| Date | Event | Price |
|---|---|---|
| 9/27/2026 | Price change | $365,000-1.4%$255/sqft |
Source:  SRMLS #2188908 Report a problem SRMLS #2188908 Report a problem | ||
| 9/5/2026 | Price change | $370,000-2.6%$259/sqft |
Source: SRMLS #2188908 Report a problem | ||
| 9/1/2026 | Listed for sale | $380,000+16.9%$266/sqft |
Source: SRMLS #2188908 Report a problem | ||
| 3/28/2023 | Listing removed | $325,000$227/sqft |
Source: SRMLS #2151680 Report a problem | ||
| 11/30/2022 | Listed for sale | $325,000$227/sqft |
Source: SRMLS #2151680 Report a problem | ||
Public tax history
| Year | Property taxes | Tax assessment |
|---|---|---|
| 2025 | $1,045 +5.5% | $276,978 +1.8% |
| 2024 | $991 +0.1% | $271,978 +3.8% |
| 2023 | $990 | $262,135 +14.2% |
| 2022 | -- | $229,569 +21.7% |
| 2021 | $1,071 +8.2% | $188,607 +20.5% |
| 2020 | $990 -3.5% | $156,575 +11.3% |
| 2019 | $1,026 -2.4% | $140,646 +8.8% |
| 2018 | $1,051 +10.4% | $129,267 +1.7% |
| 2017 | $952 | $127,162 +5% |
| 2016 | $952 +0.2% | $121,111 +10.1% |
| 2015 | $950 | $110,026 -1.7% |
| 2013 | $950 | $111,954 +100% |
| 2012 | -- | $55,977 -2% |
| 2011 | -- | $57,111 |
Find assessor info on the county website
Monthly payment
Est. payment
Payment breakdown
Explore the cost of this home by adjusting the details. Changes won't be saved.Climate risks
Neighborhood: 83448
Nearby schools
Schools provided by the listing agent
- Elementary: CENTRAL 322EL
- Middle: SUGAR SALEM 322JH
- High: SUGAR SALEM 322HS
Source: SRMLS. This data may not be complete. We recommend contacting the local school district to confirm school assignments for this home.
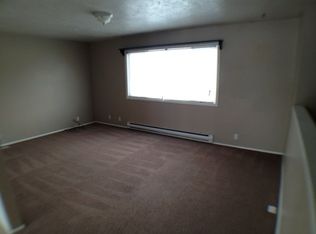

Similar homes
- $335,0003 bd2 ba1.5k sqft23 N Front St, Sugar City, ID 83448For Sale
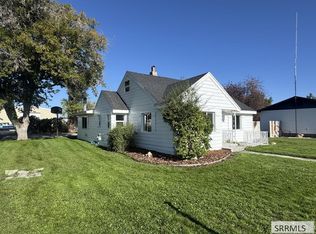 MLS ID #2188755, Hebdon Real Estate Team, Edge Real Estate. SRMLS
 - $409,9003 bd2 ba1.4k sqft431 S Idaho Ave, Sugar City, ID 83448For Sale
 MLS ID #2188906, Rick Robinson, Real Estate Two70. SRMLS
 - $350,0004 bd2 ba2k sqft3679 N 5000 E, Sugar City, ID 83448For Sale
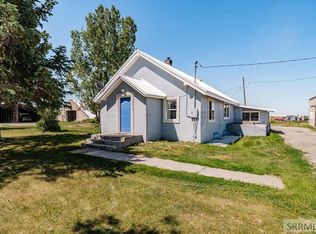 MLS ID #2187233, Adrianne Godfrey, Keller Williams Realty East Idaho. SRMLS
 - $360,0004 bd2 ba1.7k sqft469 Linden Ave, Rexburg, ID 83440For Sale
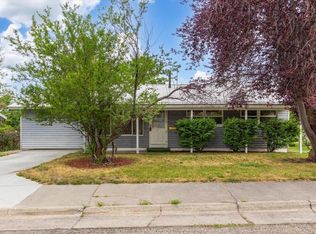 MLS ID #2188547, Ted Whyte, Century 21 High Desert- Rexburg. SRMLS
