If easy, all-level living and a great backyard are on your list, this St. Anthony home is worth a look. This charming St. Anthony home offers simple, comfortable living with a practical all-level layout and a warm, inviting feel. The main living area is open and spacious, with plenty of room to gather and easy flow into the kitchen and dining space. The kitchen features bright white cabinetry, stainless steel appliances, updated countertops, and newer-looking LVP flooring that gives the space a clean, refreshed feel. Three bedrooms and two bathrooms provide comfortable space for family, guests, or a home office. The primary bedroom offers a large walk-in-style closet with built-in shelving, while the dedicated laundry area adds convenience and storage. Outside, the fully fenced backyard provides a private place to enjoy summer evenings, let the kids play, garden, or simply have a little room to spread out. Set in the friendly community of St. Anthony, this home is conveniently located near freeway access while still offering the small-town atmosphere that makes the area so appealing. A comfortable home with thoughtful updates, easy living, and a great location, ready for its new owner.
For sale
Price cut: $10K (9/30)
$328,900
660 S 2nd St E, Saint Anthony, ID 83445
3beds
1,152sqft
Single Family Residence
Built in 2021
6,621 Square Feet Lot
$328,300 Zestimate®
$286/sqft
$-- HOA
What's special
Practical all-level layoutAll-level livingTwo bathroomsSimple comfortable livingUpdated countertopsWarm inviting feelDedicated laundry area
- 50 days
- 206
- 7
Zillow last checked:
Listing updated:
Listed by:
Ryan Lerwill 208-351-4373,
Keller Williams Realty East Idaho,
Jeff Lerwill 208-351-7300,
Keller Williams Realty East Idaho
Source: SRMLS,MLS#: 2188926
Facts & features
Interior
Bedrooms & bathrooms
- Bedrooms: 3
- Bathrooms: 2
- Full bathrooms: 2
- Main level bathrooms: 2
- Main level bedrooms: 3
Family room
- Level: Main
Kitchen
- Level: Main
Basement
- Area: 0
Heating
- Natural Gas, Forced Air
Cooling
- Central Air
Appliances
- Included: Dryer, Microwave, Electric Range, Refrigerator, Washer, Gas Water Heater
- Laundry: Main Level, Laundry Room
Features
- Master Downstairs, Master Bath
- Flooring: Carpet, Laminate
- Basement: Crawl Space,None
- Has fireplace: No
- Fireplace features: None
Interior area
- Total structure area: 1,152
- Total interior livable area: 1,152 sqft
- Finished area above ground: 1,152
- Finished area below ground: 0
Video & virtual tour
Property
Parking
- Parking features: No Garage, Dirt, Gravel
- Has uncovered spaces: Yes
Features
- Levels: One
- Stories: 1
- Patio & porch: 1, Deck
- Fencing: Wood,Full
Lot
- Size: 6,621 Square Feet
- Features: Interstate Exit/Access, Low Traffic, Established Lawn, Many Trees
Details
- Additional structures: Shed(s)
- Parcel number: RPS0166024009B
- Zoning description: Fremont-Hic1-High Impact Com
Construction
Type & style
- Home type: SingleFamily
- Property subtype: Single Family Residence
Materials
- Frame, Primary Exterior Material: Vinyl Siding
- Foundation: Concrete Perimeter
Condition
- Year built: 2021
Utilities & green energy
- Electric: Rocky Mountain Power
- Sewer: Public Sewer
- Water: Public
Community & HOA
Community
- Subdivision: St Anthony-Fre
HOA
- Has HOA: No
Location
- Region: Saint Anthony
Financial & listing details
- Price per square foot: $286/sqft
- Annual tax amount: $1,113
- Date on market: 9/1/2026
- Listing terms: Cash,Conventional,1031 Exchange,FHA,VA Loan
- Inclusions: Refrigerator, Range/Oven, Microwave, Dishwasher, Washer/Dryer, On Demand, Natural Gas Water Heater, Shed Located In The Backyard
- Exclusions: Seller's Personal Property Including Trampoline
Estimated market value
$328,300
$312,000 - $345,000
$1,708/mo
Price history
| Date | Event | Price |
|---|---|---|
| 9/30/2026 | Price change | $328,900-3%$286/sqft |
Source:  SRMLS #2188926 Report a problem SRMLS #2188926 Report a problem | ||
| 9/1/2026 | Listed for sale | $338,900$294/sqft |
Source: SRMLS #2188926 Report a problem | ||
Public tax history
Tax history is unavailable.
Monthly payment
Est. payment
Payment breakdown
Explore the cost of this home by adjusting the details. Changes won't be saved.Climate risks
Neighborhood: 83445
Nearby schools
Schools provided by the listing agent
- Elementary: CENTRAL 322EL
- Middle: SOUTH FREMONT A215JH
- High: SOUTH FREMONT A215HS
Source: SRMLS. This data may not be complete. We recommend contacting the local school district to confirm school assignments for this home.
Similar homes
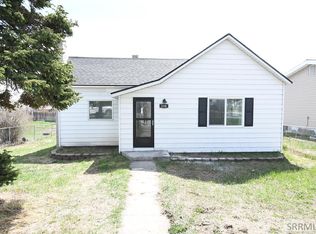
- $325,0003 bd2 ba1.2k sqft438 W Main St, Saint Anthony, ID 83445For Sale
 MLS ID #2189819, Zach Stimpson, Silvercreek Realty Group. SRMLS
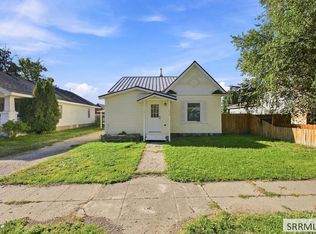
 - $294,0003 bd1 ba1.3k sqft238 W Main St, Saint Anthony, ID 83445For Sale
 MLS ID #2186594, Laura Wiser, Real Broker LLC. SRMLS
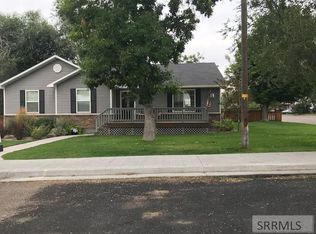
 - $279,0003 bd1 ba1.2k sqft238 W 1 N, Saint Anthony, ID 83445For Sale
 MLS ID #2189107, Evan Bindenagel, Real Broker LLC. SRMLS
 - $399,0003 bd2 ba1.4k sqft608 W 4 N, Saint Anthony, ID 83445For Sale
 MLS ID #2184934, Jennifer Kunz, Hamilton Realty. SRMLS
