**Seller installing appliamces this week** Don't miss this to live in a newly updated three bedroom home in downtown St. Anthony with a detached 2-car garage and a new roof! Move-in ready, this home offers classic character with modern updates in a prime location close to schools, shopping, and quick interstate access. Enjoy a fully fenced yard, a detached two car garage with alley access, and additional off-street parking. the Home has a main level laundry conveniently located just off the kitchen, A brand new gas forced air heat for year round comfort. Home has been pre-inspected by Andrus Home Inspections and is ready for a new buyer. (inspection is available for potential buyers with accepted offer) This is a rare find in a great neighborhood - Vacant and easy to show!!
For sale
Price cut: $5K (8/11)
$294,000
238 W Main St, Saint Anthony, ID 83445
3beds
1,391sqft
Single Family Residence
Built in 1900
6,969 Square Feet Lot
$292,000 Zestimate®
$211/sqft
$-- HOA
What's special
New roofAdditional off-street parkingFully fenced yard
- 137 days
- 273
- 24
Zillow last checked:
Listing updated:
Listed by:
Laura Wiser 208-915-6446,
Real Broker LLC,
Shane Wiser 208-541-2655,
Real Broker LLC
Source: SRMLS,MLS#: 2186594
Facts & features
Interior
Bedrooms & bathrooms
- Bedrooms: 3
- Bathrooms: 1
- Full bathrooms: 1
- Main level bathrooms: 1
- Main level bedrooms: 3
Family room
- Level: Main
Kitchen
- Level: Main
Basement
- Area: 200
Heating
- Natural Gas, Forced Air
Cooling
- None
Appliances
- Included: Dishwasher, Microwave, Electric Range, Refrigerator
- Laundry: Upper Level
Features
- New Paint-Full, Storage
- Flooring: Luxury Vinyl, New Floor Coverings-Full
- Basement: Partial,Unfinished
- Has fireplace: No
- Fireplace features: None
Interior area
- Total structure area: 1,391
- Total interior livable area: 1,391 sqft
- Finished area above ground: 1,191
- Finished area below ground: 200
Property
Parking
- Total spaces: 2
- Parking features: 2 Stalls, Detached, Gravel, RV Access/Parking
- Garage spaces: 2
- Has uncovered spaces: Yes
Features
- Levels: One
- Stories: 1
- Patio & porch: Covered, Porch
- Fencing: Chain Link,Full
Lot
- Size: 6,969 Square Feet
- Features: Level, Interstate Exit/Access, Near Mall/Shop, Near Schools, Established Lawn, Sprinkler-Manual
Details
- Additional structures: Outbuilding
- Parcel number: RPS0173071007A
- Zoning description: Fremont-R1-Residential Sngl Fm
Construction
Type & style
- Home type: SingleFamily
- Property subtype: Single Family Residence
Materials
- Frame, Primary Exterior Material: Metal Siding
- Foundation: Concrete Perimeter, Stone
Condition
- Year built: 1900
Utilities & green energy
- Electric: Rocky Mountain Power
- Sewer: Public Sewer
- Water: Public
Community & HOA
Community
- Subdivision: None
HOA
- Has HOA: No
- Services included: None
Location
- Region: Saint Anthony
Financial & listing details
- Price per square foot: $211/sqft
- Tax assessed value: $169,268
- Annual tax amount: $775
- Date on market: 5/24/2026
- Listing terms: Cash,Conventional,FHA,VA Loan
- Inclusions: Refrigerator, Microwave, Electric Range/Oven, Dishwasher
- Exclusions: Seller Personal Property
Estimated market value
$292,000
$277,000 - $307,000
$1,357/mo
Price history
| Date | Event | Price |
|---|---|---|
| 8/11/2026 | Price change | $294,000-1.7%$211/sqft |
Source:  SRMLS #2186594 Report a problem SRMLS #2186594 Report a problem | ||
| 6/27/2026 | Price change | $299,000-2%$215/sqft |
Source: SRMLS #2186594 Report a problem | ||
| 5/24/2026 | Listed for sale | $305,000+3.4%$219/sqft |
Source: SRMLS #2186594 Report a problem | ||
| 4/18/2026 | Listing removed | $295,000$212/sqft |
Source:  IMLS #98960134 Report a problem IMLS #98960134 Report a problem | ||
| 3/31/2026 | Listed for sale | $295,000$212/sqft |
Source:  PCTMLS #580231 Report a problem PCTMLS #580231 Report a problem | ||
| 3/25/2026 | Pending sale | $295,000$212/sqft |
Source: SRMLS #2175917 Report a problem | ||
| 10/22/2025 | Price change | $295,000-1.5%$212/sqft |
Source: SRMLS #2175917 Report a problem | ||
| 9/29/2025 | Price change | $299,500-1.8%$215/sqft |
Source: PCTMLS #580231 Report a problem | ||
| 9/8/2025 | Price change | $305,000-1.6%$219/sqft |
Source: SRMLS #2175917 Report a problem | ||
| 8/11/2025 | Price change | $310,000-1.6%$223/sqft |
Source: SRMLS #2175917 Report a problem | ||
| 6/18/2025 | Price change | $315,000-1.6%$226/sqft |
Source: SRMLS #2175917 Report a problem | ||
| 4/24/2025 | Listed for sale | $320,000+193.8%$230/sqft |
Source: SRMLS #2175917 Report a problem | ||
| 1/30/2020 | Sold | -- |
Source: Agent Provided Report a problem | ||
| 11/26/2019 | Listed for sale | $108,900+45.2%$78/sqft |
Source: Team Greene Real Estate #2126319 Report a problem | ||
| 3/21/2016 | Sold | -- |
Source: Agent Provided Report a problem | ||
| 11/23/2015 | Price change | $75,000-6.3%$54/sqft |
Source: CountryWide Properties Inc. #201653 Report a problem | ||
| 10/8/2015 | Listed for sale | $80,000+2.7%$58/sqft |
Source: CountryWide Properties Inc. #201653 Report a problem | ||
| 12/4/2013 | Listing removed | $77,860$56/sqft |
Source: Owner Report a problem | ||
| 9/27/2013 | Price change | $77,860-2.5%$56/sqft |
Source: Owner Report a problem | ||
| 9/6/2013 | Listed for sale | $79,860$57/sqft |
Source: Owner Report a problem | ||
| 4/15/2010 | Sold | -- |
Source: Agent Provided Report a problem | ||
Public tax history
| Year | Property taxes | Tax assessment |
|---|---|---|
| 2025 | $1,526 -1.6% | $169,268 +2.1% |
| 2024 | $1,552 -5.8% | $165,786 |
| 2023 | $1,648 -4.9% | $165,786 +20.2% |
| 2022 | $1,734 -4.1% | $137,927 +20.8% |
| 2021 | $1,809 | $114,178 +5.1% |
| 2020 | -- | $108,607 |
| 2019 | $1,014 +4.5% | $108,607 +12.2% |
| 2018 | $970 | $96,767 +141.1% |
| 2017 | $970 -0.9% | $40,134 |
| 2016 | $979 +0.5% | $40,134 -50% |
| 2015 | $973 -40.5% | $80,269 +50% |
| 2014 | $1,636 | $53,499 +0.3% |
| 2013 | $1,636 | $53,336 -3% |
| 2011 | -- | $54,987 -33.3% |
| 2010 | -- | $82,500 |
Find assessor info on the county website
Monthly payment
Est. payment
Payment breakdown
Explore the cost of this home by adjusting the details. Changes won't be saved.Climate risks
Neighborhood: 83445
Nearby schools
Schools provided by the listing agent
- Elementary: LINCOLN A215EL
- Middle: SOUTH FREMONT A215JH
- High: SOUTH FREMONT A215HS
Source: SRMLS. This data may not be complete. We recommend contacting the local school district to confirm school assignments for this home.
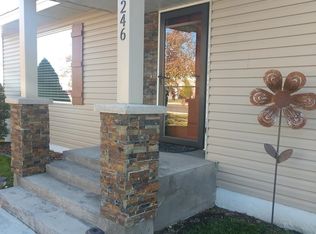
Similar homes
- $279,0003 bd1 ba1.2k sqft238 W 1 N, Saint Anthony, ID 83445For Sale
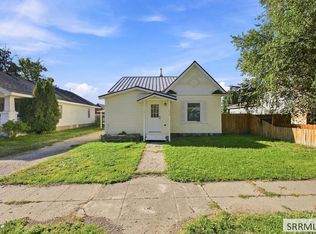 MLS ID #2189107, Evan Bindenagel, Real Broker LLC. SRMLS
 - $328,9003 bd2 ba1.1k sqft660 S 2nd St E, Saint Anthony, ID 83445For Sale
 MLS ID #2188926, Ryan Lerwill, Keller Williams Realty East Idaho. SRMLS
 - $364,0003 bd2 ba1.8k sqft532 W 4 N, Saint Anthony, ID 83445For Sale
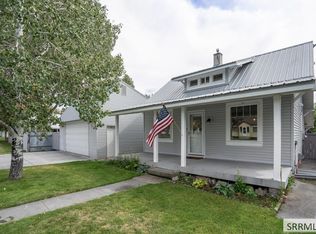 MLS ID #2189032, Katie Sheppard, Silvercreek Realty Group. SRMLS
 - $399,0003 bd2 ba1.4k sqft608 W 4 N, Saint Anthony, ID 83445For Sale
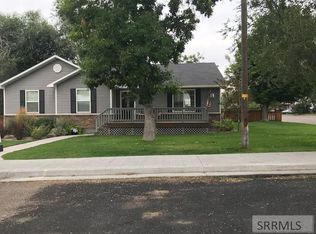 MLS ID #2184934, Jennifer Kunz, Hamilton Realty. SRMLS
