Step into the charm of an older home with the comfort and peace of mind of major modern updates. Built in 1930, this inviting 3-bedroom, 1-bathroom home offers 1,236 square feet of living space and has been thoughtfully updated while retaining its timeless character. The brand-new kitchen is a true highlight, featuring new kitchen cabinets and beautiful butcher block countertops that create a warm, stylish, and functional space for everyday living and entertaining. Major systems have been upgraded with brand-new electrical and plumbing, giving you confidence in the home's infrastructure. The property also features a 1-car tandem deep garage, offering valuable additional space for parking, storage, hobbies, or a workshop. Enjoy the outdoors in the fully fenced backyard, providing a private space for pets, gardening, entertaining, or relaxing. With its historic charm, fresh kitchen, updated major systems, spacious garage, and fenced backyard, this home offers a unique blend of character and modern convenience. Whether you're a first-time buyer, looking to downsize, or searching for a great investment opportunity, this St. Anthony home is ready for its next chapter.
For sale
Price cut: $16K (9/22)
$279,000
238 W 1 N, Saint Anthony, ID 83445
3beds
1,236sqft
Single Family Residence
Built in 1930
6,098 Square Feet Lot
$275,900 Zestimate®
$226/sqft
$-- HOA
What's special
New kitchen cabinetsBrand-new kitchenFully fenced backyardBeautiful butcher block countertops
- 22 days
- 531
- 49
Likely to sell faster than
Zillow last checked:
Listing updated:
Listed by:
Evan Bindenagel 208-390-6751,
Real Broker LLC,
Top-Notch Real Estate Team 208-360-7564,
Real Broker LLC
Source: SRMLS,MLS#: 2189107
Facts & features
Interior
Bedrooms & bathrooms
- Bedrooms: 3
- Bathrooms: 1
- Full bathrooms: 1
- Main level bathrooms: 1
- Main level bedrooms: 3
Dining room
- Level: Main
Kitchen
- Level: Main
Living room
- Level: Main
Basement
- Area: 136
Heating
- Natural Gas, Forced Air
Cooling
- None
Appliances
- Included: Electric Range, Gas Water Heater
- Laundry: Main Level
Features
- Flooring: Luxury Vinyl, Carpet
- Basement: Unfinished
- Has fireplace: No
- Fireplace features: None
Interior area
- Total structure area: 1,236
- Total interior livable area: 1,236 sqft
- Finished area above ground: 1,100
- Finished area below ground: 136
Property
Parking
- Total spaces: 1
- Parking features: 1 Stall, Detached, Tandem, Concrete
- Garage spaces: 1
- Has uncovered spaces: Yes
Features
- Levels: One
- Stories: 1
- Fencing: Chain Link
Lot
- Size: 6,098 Square Feet
Details
- Parcel number: RPS0173058007A
- Zoning description: Fremont-R1-Residential Sngl Fm
Construction
Type & style
- Home type: SingleFamily
- Property subtype: Single Family Residence
Materials
- Frame, Primary Exterior Material: Vinyl Siding
- Foundation: Stone
- Roof: Metal
Condition
- Year built: 1930
Utilities & green energy
- Electric: Fall River Power
- Sewer: Public Sewer
- Water: Public
Community & HOA
Community
- Subdivision: St. Anthony Townsite
HOA
- Has HOA: No
- Services included: None
Location
- Region: Saint Anthony
Financial & listing details
- Price per square foot: $226/sqft
- Tax assessed value: $164,791
- Annual tax amount: $1,492
- Date on market: 9/10/2026
- Listing terms: Cash,Conventional,FHA,RD,VA Loan
- Inclusions: Stove/Oven, Water Heater
- Exclusions: Seller's Personal Property
Estimated market value
$275,900
$262,000 - $290,000
$1,365/mo
Price history
| Date | Event | Price |
|---|---|---|
| 9/22/2026 | Price change | $279,000-5.4%$226/sqft |
Source:  SRMLS #2189107 Report a problem SRMLS #2189107 Report a problem | ||
| 9/10/2026 | Listed for sale | $295,000$239/sqft |
Source: SRMLS #2189107 Report a problem | ||
| 4/7/2025 | Sold | -- |
Source: Public Record Report a problem | ||
Public tax history
| Year | Property taxes | Tax assessment |
|---|---|---|
| 2025 | $1,492 +94.4% | $164,791 +2.1% |
| 2024 | $767 -10.2% | $161,349 +7.2% |
| 2023 | $855 -4.2% | $150,525 +20.4% |
| 2022 | $893 -3.7% | $125,048 +20.8% |
| 2021 | $926 | $103,528 +5.2% |
| 2020 | -- | $98,432 |
| 2019 | $937 +4.5% | $98,432 +12.4% |
| 2018 | $897 | $87,605 +141.5% |
| 2017 | $897 -1.7% | $36,269 |
| 2016 | $912 +0.5% | $36,269 -50% |
| 2015 | $907 +1.2% | $72,543 +100% |
| 2014 | $896 | $36,269 +0.1% |
| 2013 | $896 | $36,247 -3% |
| 2011 | -- | $37,370 -50% |
| 2010 | -- | $74,740 |
Find assessor info on the county website
Monthly payment
Est. payment
Payment breakdown
Explore the cost of this home by adjusting the details. Changes won't be saved.Climate risks
Neighborhood: 83445
Nearby schools
Schools provided by the listing agent
- Elementary: HENRY'S FORK 215EL
- Middle: SOUTH FREMONT A215JH
- High: SOUTH FREMONT A215HS
Source: SRMLS. This data may not be complete. We recommend contacting the local school district to confirm school assignments for this home.

Similar homes
- $294,0003 bd1 ba1.3k sqft238 W Main St, Saint Anthony, ID 83445For Sale
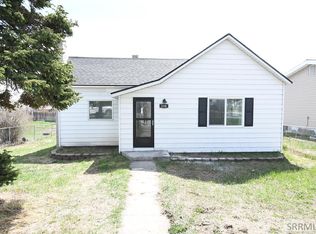 MLS ID #2186594, Laura Wiser, Real Broker LLC. SRMLS
 - $364,0003 bd2 ba1.8k sqft532 W 4 N, Saint Anthony, ID 83445For Sale
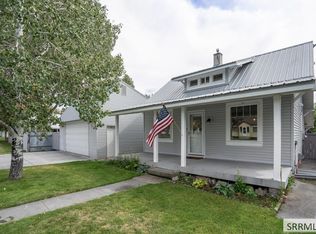 MLS ID #2189032, Katie Sheppard, Silvercreek Realty Group. SRMLS
 - $328,9003 bd2 ba1.1k sqft660 S 2nd St E, Saint Anthony, ID 83445For Sale
 MLS ID #2188926, Ryan Lerwill, Keller Williams Realty East Idaho. SRMLS
 - $225,0002 bd1 ba806 sqft329 N Bridge St, Saint Anthony, ID 83445For Sale
 MLS ID #2187589, Todd Davis, Realty Quest. SRMLS
