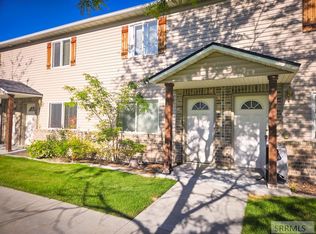
Tucked into the Meadows community just minutes from BYU-Idaho, this two-story townhome is a smart fit for a first-time buyer, a student's parent, or an investor. The main floor has a family room, a convenient half bath and a pantry. Upstairs are all three bedrooms, a full bath, a walk-in closet and a laundry room, so there are no stairs with the laundry basket. Luxury vinyl plank and carpet run through the home. Laminate counters and a full appliance package come with it: refrigerator, dishwasher, microwave, range, and a washer and dryer. Central air keeps it cool in summer, and natural gas forced-air and radiant heat keep it warm in winter. Out back are a covered patio, a deck, a porch and a vinyl-fenced yard. A playground is nearby, the street has little traffic, and schools are close. The $220 monthly HOA covers grounds maintenance and snow removal. 1,460 sq ft. Call your agent to see it today.
For sale
$247,000
483 Countryside Ave, Rexburg, ID 83440
3beds
1,460sqft
Townhouse
Built in 2008
871 Square Feet Lot
$244,700 Zestimate®
$169/sqft
$220/mo HOA
What's special
Three bedroomsConvenient half bathCovered patioWalk-in closetVinyl-fenced yardFamily roomLaminate counters
- 6 days
- 117
- 8
Likely to sell faster than
Zillow last checked:
Listing updated:
Listed by:
Rick Robinson 208-360-4688,
Real Estate Two70,
Grant Smith 208-499-4016,
Real Estate Two70
Source: SRMLS,MLS#: 2190184
Facts & features
Interior
Bedrooms & bathrooms
- Bedrooms: 3
- Bathrooms: 2
- Full bathrooms: 1
- 1/2 bathrooms: 1
- Main level bathrooms: 1
Kitchen
- Level: Main
Living room
- Level: Main
Basement
- Area: 0
Heating
- Natural Gas, Forced Air, Radiant
Cooling
- Central Air
Appliances
- Included: Dishwasher, Dryer, Microwave, Electric Range, Refrigerator, Washer, Gas Water Heater, Plumbed For Water Softener
- Laundry: Upper Level
Features
- Walk-In Closet(s), Main Floor Family Room, Pantry
- Flooring: Luxury Vinyl, Carpet
- Basement: Crawl Space,None
- Has fireplace: No
- Fireplace features: None
Interior area
- Total structure area: 1,460
- Total interior livable area: 1,460 sqft
- Finished area above ground: 1,460
- Finished area below ground: 0
Property
Parking
- Parking features: No Garage, Asphalt
- Has uncovered spaces: Yes
Features
- Levels: Two
- Stories: 2
- Patio & porch: Covered, Deck, Porch
- Exterior features: Playground
- Fencing: Vinyl
- Has view: Yes
- View description: Valley
Lot
- Size: 871 Square Feet
- Features: Level, Low Traffic, Near Schools, Near University/College, Established Lawn, Many Trees, Flower Beds, Sprinkler System Full
Details
- Parcel number: RPRMDOS413000B
- Zoning description: Rexburg-Medium Density Resid 1
Construction
Type & style
- Home type: Townhouse
- Property subtype: Townhouse
Materials
- Frame, Primary Exterior Material: Brick, Primary Exterior Material: Vinyl Siding
- Foundation: Concrete Perimeter
Condition
- Year built: 2008
Utilities & green energy
- Electric: Rocky Mountain Power
- Sewer: Public Sewer
- Water: Public
Community & HOA
Community
- Subdivision: Meadows-Mad
HOA
- Has HOA: Yes
- Services included: Insurance, Maintenance Grounds, Snow Removal
- HOA fee: $220 monthly
Location
- Region: Rexburg
Financial & listing details
- Price per square foot: $169/sqft
- Tax assessed value: $247,384
- Annual tax amount: $1,097
- Date on market: 11/5/2026
- Listing terms: Cash,Conventional,FHA,VA Loan
- Inclusions: Refrigerator, Dishwasher, Microwave, Oven Range, Washer And Dryer
- Exclusions: Seller's Personal Property.
Estimated market value
$244,700
$232,000 - $257,000
$1,179/mo
Price history
| Date | Event | Price |
|---|---|---|
| 11/5/2026 | Listed for sale | $247,000$169/sqft |
Source:  SRMLS #2190184 Report a problem | ||
| 9/6/2017 | Sold | -- |
Source: Agent Provided Report a problem | ||
Public tax history
| Year | Property taxes | Tax assessment |
|---|---|---|
| 2025 | $1,193 -5.8% | $247,384 -0.9% |
| 2024 | $1,266 -2.9% | $249,529 +2.4% |
| 2023 | $1,305 | $243,699 +2.5% |
| 2022 | -- | $237,870 +30.1% |
| 2021 | $1,343 +21.5% | $182,855 +14.9% |
| 2020 | $1,105 +0.3% | $159,106 +20.2% |
| 2019 | $1,101 -2.2% | $132,373 +19.4% |
| 2018 | $1,126 +21.2% | $110,837 +5.1% |
| 2017 | $929 | $105,452 |
| 2016 | $929 +2.8% | $105,452 +11.4% |
| 2015 | $903 | $94,684 |
| 2013 | $903 | $94,684 +91.5% |
| 2012 | -- | $49,438 -19.4% |
| 2011 | -- | $61,339 |
Find assessor info on the county website
Monthly payment
Est. payment
Payment breakdown
Explore the cost of this home by adjusting the details. Changes won't be saved.Climate risks
Neighborhood: 83440
Nearby schools
Schools provided by the listing agent
- Elementary: BURTON 321EL
- Middle: MADISON 321JH
- High: MADISON 321HS
Source: SRMLS. This data may not be complete. We recommend contacting the local school district to confirm school assignments for this home.
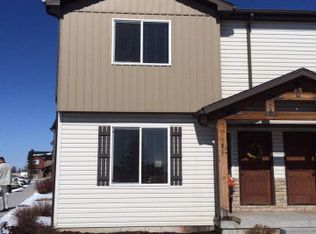


Similar homes
- $250,0003 bd2 ba1.4k sqft537 Countryside Ave, Rexburg, ID 83440For Sale
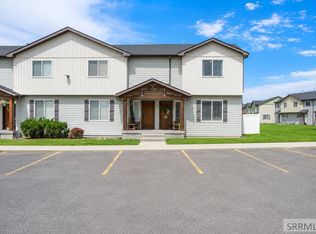 MLS ID #2188183, Austin Jacobs, Real Broker LLC. SRMLS
- $250,0003 bd2 ba1.4k sqft543 Countryside Ave, Rexburg, ID 83440For Sale
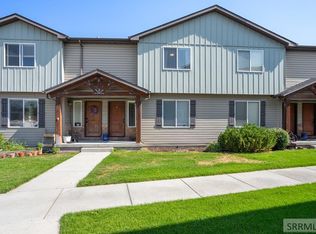 MLS ID #2188279, Austin Jacobs, Real Broker LLC. SRMLS
- $214,9002 bd2 ba1.1k sqft594 Sunflower Rd, Rexburg, ID 83440For Sale
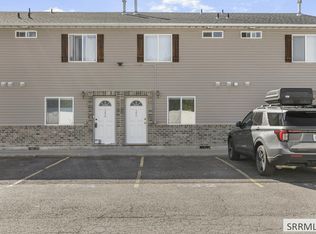 MLS ID #2188976, Travis Greene, Axen Realty. SRMLS
- $214,9992 bd2 ba1.1k sqft596 Sunflower Rd #596, Rexburg, ID 83440For Sale
 MLS ID #2178822, Javier Hurtado, Silvercreek Realty Group. SRMLS
