DON'T WANT A BUNCH OF NEIGHBORS? THIS IS THE PLACE!!!! Tucked quietly in a residential area and only 2 building 4 total doors!!! This building has huge fenced backyard!!! Stunning, brand-new townhome offering the perfect blend of modern luxury and unbeatable convenience in Rexburg. Perfectly situated just minutes from BYU-Idaho and the local golf course, this 3-bedroom, 2.5-bathroom residence is ideal for buyers or investors alike. The main level features a desirable open-concept layout, highlighting a spacious living room, bath, and a kitchen equipped with quartz countertops, a nice-sized pantry, and a full suite of included appliances. Upstairs, the private quarters include a functional laundry room and two comfortable guest bedrooms. The expansive primary suite serves as a true retreat, boasting dual walk-in closets and a luxurious en-suite bathroom. Yard will be fully landscaped including privacy fencing. Complete with an attached 2-car garage, this turn-key property is a must-see!
For sale
Price cut: $30K (10/20)
$369,900
683 W Main St, Rexburg, ID 83440
3beds
1,448sqft
Townhouse
Built in 2026
4,356 Square Feet Lot
$-- Zestimate®
$255/sqft
$-- HOA
What's special
Desirable open-concept layoutFunctional laundry roomTwo comfortable guest bedroomsNice-sized pantryExpansive primary suiteLuxurious en-suite bathroomDual walk-in closets
- 55 days
- 104
- 1
Zillow last checked:
Listing updated:
Listed by:
Jed Lowder 208-313-6692,
Axis Idaho Realty
Source: SRMLS,MLS#: 2188848
Facts & features
Interior
Bedrooms & bathrooms
- Bedrooms: 3
- Bathrooms: 3
- Full bathrooms: 2
- 1/2 bathrooms: 1
- Main level bathrooms: 1
Kitchen
- Level: Main
Living room
- Level: Main
Basement
- Area: 0
Heating
- Natural Gas, Forced Air
Cooling
- Central Air
Appliances
- Included: Dishwasher, Microwave, Electric Range, Refrigerator
- Laundry: Upper Level
Features
- Ceiling Fan(s), New Paint-Full, Walk-In Closet(s), Breakfast Bar, Master Bath, Pantry
- Flooring: Carpet, Laminate
- Basement: None
- Has fireplace: No
- Fireplace features: None
Interior area
- Total structure area: 1,448
- Total interior livable area: 1,448 sqft
- Finished area above ground: 1,448
- Finished area below ground: 0
Property
Parking
- Total spaces: 2
- Parking features: 2 Stalls, Attached, Garage Door Opener, Concrete
- Attached garage spaces: 2
- Has uncovered spaces: Yes
Features
- Levels: Two
- Stories: 2
- Patio & porch: 1, Patio
- Fencing: Vinyl,Full
Lot
- Size: 4,356 Square Feet
- Features: Near Golf Course, Near Schools, Near University/College, Established Lawn, Sprinkler-Auto, Sprinkler System Full
Details
- Parcel number: RPR22HT0010060
- Zoning description: Rexburg-Mixed Use 2
Construction
Type & style
- Home type: Townhouse
- Property subtype: Townhouse
Materials
- Frame, Primary Exterior Material: Stone, Primary Exterior Material: Vinyl Siding
- Foundation: Concrete Perimeter
Condition
- Year built: 2026
Utilities & green energy
- Electric: Rocky Mountain Power
- Sewer: Public Sewer
- Water: Public
Community & HOA
Community
- Subdivision: 2 H Main
HOA
- Has HOA: No
Location
- Region: Rexburg
Financial & listing details
- Price per square foot: $255/sqft
- Tax assessed value: $35,000
- Annual tax amount: $337
- Date on market: 8/28/2026
- Listing terms: Cash,Conventional,FHA,VA Loan
- Inclusions: Refrigerator, Dishwasher, Microwave, Range/Oven
- Exclusions: Seller's Personal Property
Estimated market value
Not available
Estimated sales range
Not available
Not available
Price history
| Date | Event | Price |
|---|---|---|
| 10/20/2026 | Price change | $369,900-7.5%$255/sqft |
Source:  SRMLS #2188848 Report a problem SRMLS #2188848 Report a problem | ||
| 10/8/2026 | Price change | $399,900-3.6%$276/sqft |
Source: SRMLS #2188848 Report a problem | ||
| 8/28/2026 | Listed for sale | $415,000$287/sqft |
Source: SRMLS #2188848 Report a problem | ||
| 10/6/2020 | Sold | -- |
Source: Agent Provided Report a problem | ||
Public tax history
| Year | Property taxes | Tax assessment |
|---|---|---|
| 2025 | $338 -39.5% | $35,000 -36.4% |
| 2024 | $558 +15.9% | $55,000 +22.2% |
| 2023 | $482 | $45,000 +12.5% |
| 2022 | -- | $40,000 +14.3% |
| 2021 | $514 +34.6% | $35,000 +27.3% |
| 2020 | $382 -16.5% | $27,500 |
| 2019 | $457 | $27,500 |
| 2018 | $457 | $27,500 |
| 2017 | -- | $27,500 |
Find assessor info on the county website
Monthly payment
Est. payment
Payment breakdown
Explore the cost of this home by adjusting the details. Changes won't be saved.Climate risks
Neighborhood: 83440
Nearby schools
Schools provided by the listing agent
- Elementary: KENNEDY 321EL
- Middle: MADISON 321JH
- High: MADISON 321HS
Source: SRMLS. This data may not be complete. We recommend contacting the local school district to confirm school assignments for this home.

Similar homes
- $359,9003 bd3 ba1.4k sqft685 W Main St, Rexburg, ID 83440For Sale
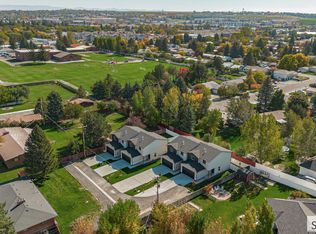 MLS ID #2188847, Jed Lowder, Axis Idaho Realty. SRMLS
 - $335,0003 bd3 ba1.7k sqft2494 W 960 S, Rexburg, ID 83440For Sale
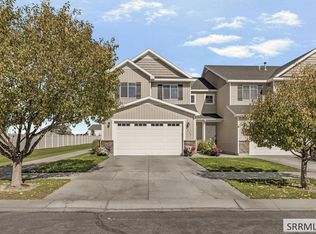 MLS ID #2189664, Vincent Haley, Idaho's Real Estate. SRMLS
 - $317,5003 bd3 ba1.5k sqft651 S 2400 W #18103, Rexburg, ID 83440For Sale
 MLS ID #2189176, Hebdon Real Estate Team, Edge Real Estate. SRMLS
 - $359,9903 bd3 ba2k sqft2240 Summers Dr Unit 201, Rexburg, ID 83440For Sale
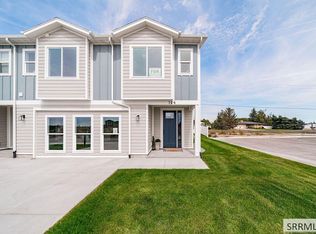 MLS ID #2184476, Gayla Weston, Hamlet Homes. SRMLS
