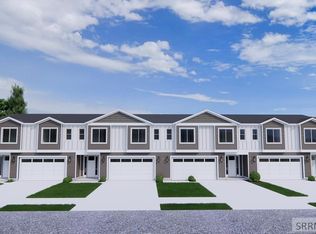
Move In Ready! OpenHouse July 31st 12p-4p. Preferred Lender Incentive - $7500 towards closing costs and/or rate buydowns. Discover modern living in this expansive 2,097 sq. ft. townhome located on a desirable end unit in Rexburg. This residence features an open-concept layout with 3 bedrooms and 2.5 bathrooms highlighted by elegant quartz countertops throughout the kitchen and baths. Designed for convenience, the floor plan places all three bedrooms and two full bathrooms and loft on the upper level, alongside a dedicated upper-level laundry room. Enjoy the ease of a 2-car garage and a beautifully established lawn complete with a full sprinkler system. Situated with excellent proximity to BYU-Idaho, and close to town, this home offers the perfect blend of comfort and location. Key Features: Square Footage: 2,097 sq. ft. Bedrooms/Baths: 3 Bed / 2.5 Bath Kitchen: Premium Quartz Countertops, Gas range, dishwasher, and microwave Parking: Attached 2-Car Garage Exterior: Corner Lot with Established Lawn & Sprinklers Location: Moments from BYU-Idaho campus and town. Price & Incentives are subject to change.
For sale
$379,990
2240 Summers Dr Unit 201, Rexburg, ID 83440
3beds
2,097sqft
:
Get pre-qualified$2,535/mo
Townhouse
Built in 2026
1,742 Square Feet Lot
$-- Zestimate®
$181/sqft
$155/mo HOA
What's special
Open-concept layoutDesirable end unitFull sprinkler systemBeautifully established lawnDedicated upper-level laundry roomCorner lot
- 146 days |
- 63 |
- 2 |
Zillow last checked:
Listing updated:
Listed by:
Gayla Weston 208-541-1495,
Hamlet Homes,
Felipe Montanares 208-541-3919,
Hamlet Homes
Source: SRMLS,MLS#: 2184476
Facts & features
Interior
Bedrooms & bathrooms
- Bedrooms: 3
- Bathrooms: 3
- Full bathrooms: 2
- 1/2 bathrooms: 1
- Main level bathrooms: 1
Family room
- Level: Upper
Kitchen
- Level: Main
Living room
- Level: Main
Basement
- Area: 0
Heating
- Natural Gas
Cooling
- Central Air
Appliances
- Included: Dishwasher, Disposal, Microwave, Vented Exhaust Fan, Gas Range, Gas Water Heater
- Laundry: Upper Level
Features
- New Paint-Full, Walk-In Closet(s), Loft, Main Floor Family Room, Master Bath, Mud Room, Pantry
- Flooring: Luxury Vinyl, Carpet
- Basement: None
- Has fireplace: No
- Fireplace features: None
Interior area
- Total structure area: 2,097
- Total interior livable area: 2,097 sqft
- Finished area above ground: 2,097
- Finished area below ground: 0
Property
Parking
- Total spaces: 2
- Parking features: 2 Stalls, Attached, Garage Door Opener, Concrete
- Attached garage spaces: 2
- Has uncovered spaces: Yes
Features
- Levels: Two
- Stories: 2
- Patio & porch: 2, Patio, Porch
Lot
- Size: 1,742 Square Feet
- Features: Corner Lot, Level, Near University/College, Concrete Curbing, Established Lawn, Sprinkler System Full
Details
- Parcel number: RPR2TL10010290
- Zoning description: Rexburg-Medium Density Resid 2
Construction
Type & style
- Home type: Townhouse
- Property subtype: Townhouse
Materials
- Frame, Primary Exterior Material: Hardboard/Composition, Primary Exterior Material: Vinyl Siding
- Foundation: Slab
Condition
- Year built: 2026
Utilities & green energy
- Electric: Rocky Mountain Power
- Sewer: Public Sewer
- Water: Public
Community & HOA
Community
- Subdivision: Trappers Landing Division No. 2
HOA
- Has HOA: Yes
- Services included: Common Area, Trash, Maintenance Grounds, Snow Removal
- HOA fee: $155 monthly
Location
- Region: Rexburg
Financial & listing details
- Price per square foot: $181/sqft
- Annual tax amount: $84
- Date on market: 3/6/2026
- Listing terms: Cash,Conventional,1031 Exchange,FHA,VA Loan
Estimated market value
Not available
Estimated sales range
Not available
Not available
Price history
| Date | Event | Price |
|---|---|---|
| 3/6/2026 | Listed for sale | $379,990$181/sqft |
Source:  SRMLS #2184476 Report a problem SRMLS #2184476 Report a problem | ||
Public tax history
Tax history is unavailable.
Monthly payment
Est. payment
Payment breakdown
Explore the cost of this home by adjusting the details. Changes won't be saved.Climate risks
Neighborhood: 83440
Nearby schools
GreatSchools rating
- 6/10Burton Elementary SchoolGrades: PK-4Distance: 1 mi
- NAMadison Junior High SchoolGrades: 7-9Distance: 2.4 mi
- 10/10Madison Senior High SchoolGrades: 10-12Distance: 1.3 mi
Schools provided by the listing agent
- Elementary: BURTON 321EL
- Middle: MADISON 321JH
- High: MADISON 321HS
Source: SRMLS. This data may not be complete. We recommend contacting the local school district to confirm school assignments for this home.
- $379,9903 bd2 ba2k sqft2240 Summers Dr UNIT 104, Rexburg, ID 83440Pending
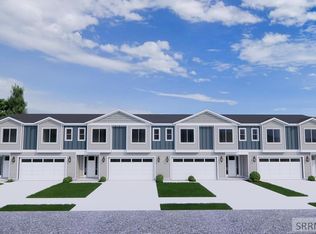
- $349,9903 bd2 ba2k sqft2240 Summers Dr UNIT 203, Rexburg, ID 83440Pending
- $772,800-- bd-- ba3.2k sqft1183 Summers Dr, Rexburg, ID 83440Off Market
- $359,9903 bd3 ba2k sqft2240 Summers Dr #102, Rexburg, ID 83440Pending
- $1,065,400-- bd-- ba6.3k sqft1165 Summers Dr, Rexburg, ID 83440Off Market
- $--7 Acres25 S 12th W, Rexburg, ID 83440Off Market
- $2,593,400-- bd-- ba17k sqft1175 W Main St, Rexburg, ID 83440Off Market
- $289,100-- bd-- ba2k sqft100 S 12 W, Rexburg, ID 83440Off Market
A local agent can set up tours, give advice and negotiate with sellers.
A local lender can help you make sure your offer is ready when you are.
Similar homes
- $349,9903 bd3 ba2k sqft2240 Summers Dr, Rexburg, ID 83440For Sale
 MLS ID #2187619, Gayla Weston, Hamlet Homes. SRMLS
 - $334,9003 bd3 ba1.6k sqft1377 Hidden Brook Dr, Rexburg, ID 83440New Construction
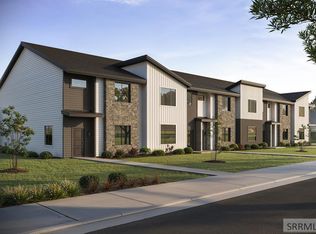 SRMLS
SRMLS - $334,9003 bd3 ba1.6k sqft1376 Hidden Brook Dr, Rexburg, ID 83440For SaleMLS ID #2182385, Ryan Webster, Keller Williams Realty East Idaho. SRMLS
- $334,9003 bd3 ba1.6k sqft1375 Hidden Brook Dr, Rexburg, ID 83440New ConstructionSRMLS
- $334,9003 bd3 ba1.6k sqft1371 Hidden Brook Dr, Rexburg, ID 83440For SaleMLS ID #2184667, Hebdon Real Estate Team, Edge Real Estate. SRMLS
- from $440,9004 bd3 ba1.8k sqftPrinceton- Slab-On-Grade Plan, Summerfield, Rexburg, ID 83440New ConstructionKartchner Homes
- from $419,9003 bd2 ba1.5k sqftFairview- Slab-On-Grade Plan, Summerfield, Rexburg, ID 83440New ConstructionKartchner Homes
- from $430,9003 bd2 ba1.6k sqftAthens- Slab-On-Grade Plan, Summerfield, Rexburg, ID 83440New ConstructionKartchner Homes
- from $457,9004 bd3 ba2.1k sqftHighland- Slab-On-Grade Plan, Summerfield, Rexburg, ID 83440New ConstructionKartchner Homes
- $339,0004 bd3 ba1.8k sqft294 W 4 S, Sugar City, ID 83448For SaleMLS ID #2185089, Abigail Martin, eXp Realty LLC. SRMLS
- $345,0003 bd3 ba1.6k sqft458 S 3 W #458, Sugar City, ID 83448For SaleMLS ID #2181296, Ryan Lerwill, Keller Williams Realty East Idaho. SRMLS
- from $478,9004 bd3 ba2.4k sqftRichmond Slab-On-Grade Plan, Summerfield, Rexburg, ID 83440New ConstructionKartchner Homes
- $473,9004 bd3 ba1.8k sqft648 S 2315 W, Rexburg, ID 83440New ConstructionKartchner Homes
- $339,0003 bd3 ba1.8k sqft267 Blue Sky Ct, Sugar City, ID 83448For SaleMLS ID #2185087, Abigail Martin, eXp Realty LLC. SRMLS
- from $562,9006 bd3 ba2.5k sqftMilton Plan, Sunset Estates | OLO Builders, Rexburg, ID 83440New ConstructionNew Home Info
- $479,9004 bd3 ba2.4k sqft602 S 2315 W, Rexburg, ID 83440New ConstructionKartchner Homes
- from $564,7503 bd3 ba2.6k sqftNorfolk Plan, Sunset Estates | OLO Builders, Rexburg, ID 83440New ConstructionNew Home Info
- from $493,9004 bd3 ba2.6k sqftAshland- Slab-On-Grade Plan, Summerfield, Rexburg, ID 83440New ConstructionKartchner Homes
- from $557,3003 bd3 ba2.3k sqftNorthfield Plan, Sunset Estates | OLO Builders, Rexburg, ID 83440New ConstructionNew Home Info
- from $480,3003 bd2 ba2k sqftCanyon Plan, Copper Heights | OLO Builders, Rexburg, ID 83440New ConstructionNew Home Info
