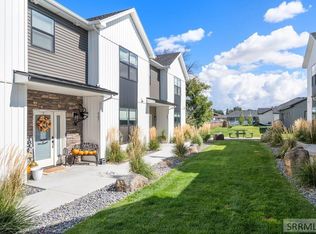
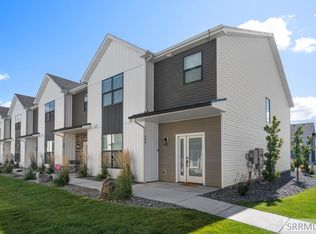
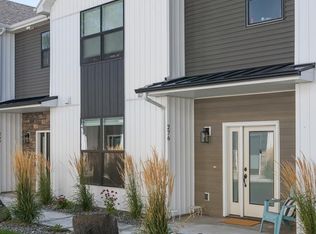
Coveted END UNIT AVAILABLE! Welcome to 458 S 3rd W in the newer Targhee Townhome Subdivision in Sugar City, Idaho. This is a great open floor plan with many upgrades including granite countertops, a gas range, barn doors, dual sinks, and tile surround in the primary bathroom. The contemporary color scheme throughout combined with the high ceilings make this unit feel bright and open. The primary bedroom is nice sized and features a transom window and access to a flex space/room off the side which would make for a great office or nursery. Oversized, attached, garage stall and plus TWO additional parking spots on the pad outside the garage. Fully fenced private back patio space with access to open greenspace and playground area. And did we forget to mention the CenturyLink ONE GIG HIGH SPEED INTERNET availability for this community? This is the FASTEST internet connection in Idaho! Ethernet ports located in each of the bedrooms. . Easy maintenance free exterior with the lowest HOA fee around which is $35/month. This fee takes care of lawn and common area maintenance. This is an ideal investment opportunity for a first time home buyer or an investor looking for a stable location to put your money. Rents in these units are around $1650 to $1800 per month.
For sale
$345,000
458 S 3 W #458, Sugar City, ID 83448
3beds
1,604sqft
:
Get pre-qualified$2,195/mo
Townhouse
Built in 2020
1,829 Square Feet Lot
$341,900 Zestimate®
$215/sqft
$35/mo HOA
What's special
Great open floor planHigh ceilingsContemporary color schemeEasy maintenance free exteriorDual sinksGranite countertopsGas range
- 199 days |
- 61 |
- 1 |
Zillow last checked:
Listing updated:
Listed by:
Ryan Lerwill 208-351-4373,
Keller Williams Realty East Idaho,
Jeff Lerwill 208-351-7300,
Keller Williams Realty East Idaho
Source: SRMLS,MLS#: 2181296
Facts & features
Interior
Bedrooms & bathrooms
- Bedrooms: 3
- Bathrooms: 3
- Full bathrooms: 2
- 1/2 bathrooms: 1
- Main level bathrooms: 1
Family room
- Level: Main
Kitchen
- Level: Main
Basement
- Area: 0
Office
- Level: Upper
Heating
- Natural Gas, Forced Air
Cooling
- Central Air
Appliances
- Included: Dishwasher, Dryer, Microwave, Gas Range, Refrigerator, Washer, Gas Water Heater
- Laundry: Upper Level, Laundry Closet
Features
- Ceiling Fan(s), New Paint-Full, Walk-In Closet(s), Main Floor Family Room, Master Bath, Office, Pantry
- Flooring: New Floor Coverings-Full
- Basement: Crawl Space
- Has fireplace: No
- Fireplace features: None
Interior area
- Total structure area: 1,604
- Total interior livable area: 1,604 sqft
- Finished area above ground: 1,604
- Finished area below ground: 0
Video & virtual tour
Property
Parking
- Total spaces: 1
- Parking features: 1 Stall, Attached, Garage Door Opener, Concrete
- Attached garage spaces: 1
- Has uncovered spaces: Yes
Features
- Levels: Two
- Stories: 2
- Patio & porch: 1, Covered, Deck, Porch
- Fencing: Vinyl,Full,Privacy
- Has view: Yes
- View description: Mountain(s)
Lot
- Size: 1,829 Square Feet
- Features: Level, Interstate Exit/Access, Low Traffic, Near Mall/Shop, Near Schools, Established Lawn
Details
- Parcel number: RPS01TT00303A0
- Zoning description: Sugar City-R3-High Dens Res
Construction
Type & style
- Home type: Townhouse
- Architectural style: Other
- Property subtype: Townhouse
Materials
- Frame, Primary Exterior Material: Vinyl Siding, Primary Exterior Material: Stone
- Foundation: Concrete Perimeter
Condition
- Year built: 2020
Utilities & green energy
- Electric: Rocky Mountain Power
- Sewer: Public Sewer
- Water: Public
Community & HOA
Community
- Security: Security System
- Subdivision: Old Farm Estates-Mad
HOA
- Has HOA: Yes
- Services included: Common Area, Maintenance Grounds
- HOA fee: $35 monthly
Location
- Region: Sugar City
Financial & listing details
- Price per square foot: $215/sqft
- Annual tax amount: $2,023
- Date on market: 1/6/2026
- Listing terms: Cash,Conventional,1031 Exchange,FHA,RD,VA Loan
- Inclusions: Refrigerator, Microwave, Dishwasher, Range/Oven Gas, Washer/Dryer.
- Exclusions: Tenant's Personal Property
Estimated market value
$341,900
$325,000 - $359,000
$1,746/mo
Price history
| Date | Event | Price |
|---|---|---|
| 1/6/2026 | Listed for sale | $345,000-1.1%$215/sqft |
Source:  SRMLS #2181296 Report a problem SRMLS #2181296 Report a problem | ||
| 11/19/2025 | Listing removed | $349,000$218/sqft |
Source: SRMLS #2172758 Report a problem | ||
| 1/6/2025 | Listed for sale | $349,000$218/sqft |
Source: SRMLS #2172758 Report a problem | ||
| 8/12/2024 | Listing removed | $349,000$218/sqft |
Source: SRMLS #2163255 Report a problem | ||
| 2/12/2024 | Listed for sale | $349,000$218/sqft |
Source: SRMLS #2163255 Report a problem | ||
Public tax history
Tax history is unavailable.
Monthly payment
Est. payment
Payment breakdown
Explore the cost of this home by adjusting the details. Changes won't be saved.Climate risks
Neighborhood: 83448
Nearby schools
GreatSchools rating
- NACentral Elementary SchoolGrades: PK-2Distance: 0.8 mi
- NASugar-Salem Junior High SchoolGrades: 6-8Distance: 0.9 mi
- 4/10Sugar-Salem High SchoolGrades: 9-12Distance: 0.8 mi
Schools provided by the listing agent
- Elementary: CENTRAL 322EL
- Middle: SUGAR SALEM 322JH
- High: SUGAR SALEM 322HS
Source: SRMLS. This data may not be complete. We recommend contacting the local school district to confirm school assignments for this home.
- $317,4003 bd3 ba1.6k sqft458 S 3 W, Sugar City, ID 83448Off Market

- $311,7003 bd2 ba697 sqft456 S 3 W, Sugar City, ID 83448Off Market
- $330,7003 bd2 ba697 sqft454 S 3 W, Sugar City, ID 83448Off Market
- $328,7003 bd3 ba1.6k sqft468 S 3 W, Sugar City, ID 83448Off Market

- $329,2003 bd2 ba1.6k sqft452 S 3 W, Sugar City, ID 83448Off Market
- $331,1003 bd2 ba697 sqft450 S 3 W, Sugar City, ID 83448Off Market
- $328,5003 bd2 ba697 sqft470 S 3 W, Sugar City, ID 83448Off Market
- $307,6003 bd3 ba1.6k sqft470 E 3 N #470, Sugar City, ID 83448Off Market
A local agent can set up tours, give advice and negotiate with sellers.
A local lender can help you make sure your offer is ready when you are.
Similar homes
- $339,0003 bd3 ba1.8k sqft267 Blue Sky Ct, Sugar City, ID 83448For Sale
 MLS ID #2185087, Abigail Martin, eXp Realty LLC. SRMLS
 - $339,0004 bd3 ba1.8k sqft294 W 4 S, Sugar City, ID 83448For Sale
 MLS ID #2185089, Abigail Martin, eXp Realty LLC. SRMLS
 - $339,0004 bd3 ba1.8k sqft276 Blue Sky Ct, Sugar City, ID 83448For Sale
 MLS ID #2185088, Abigail Martin, eXp Realty LLC. SRMLS
 - $344,9003 bd3 ba1.5k sqft455 Blue Spruce Ave #111, Sugar City, ID 83448For Sale
 MLS ID #2184926, David Mitchell, ROI Brokers SE Idaho LLC. SRMLS
 - $355,0004 bd3 ba1.8k sqft274 W 4 S, Sugar City, ID 83448For SaleMLS ID #2185606, Jose Escobar Popcatl, Real Broker LLC. SRMLS
- $334,9003 bd3 ba1.5k sqft455 Blue Spruce Ave #114, Sugar City, ID 83448For SaleMLS ID #2184925, David Mitchell, ROI Brokers SE Idaho LLC. SRMLS
- $334,9003 bd3 ba1.5k sqft455 Blue Spruce Ave #115, Sugar City, ID 83448For SaleMLS ID #2184914, David Mitchell, ROI Brokers SE Idaho LLC. SRMLS
- $419,0003 bd3 ba1.7k sqft343 S Teton Ave, Sugar City, ID 83448For SaleMLS ID #2187184, Zack Lerwill, Keller Williams Realty East Idaho. SRMLS
- $375,0004 bd2 ba2k sqft3679 N 5000 E, Sugar City, ID 83448For SaleMLS ID #2187233, Adrianne Godfrey, Keller Williams Realty East Idaho. SRMLS
- $470,0003 bd3 ba1.7k sqft314 Poppy St, Sugar City, ID 83448For SaleMLS ID #2185133, Carson Meredith, Real Estate Two70. SRMLS
- $320,0003 bd3 ba1.5k sqft651 S 2400 W Unit 11103, Rexburg, ID 83440For SaleMLS ID #2186472, Roger Lowe, Lowes Flat Fee Realty A Homezu Partner. SRMLS
- $350,0003 bd2 ba1.6k sqft2766 W 3800 S, Rexburg, ID 83440For SaleMLS ID #2186773, Anderson Hicks Group, Keller Williams Realty East Idaho. SRMLS
- $389,9954 bd2 ba2.2k sqft640 Park St, Rexburg, ID 83440For Sale By Owner
- $344,9003 bd3 ba1.6k sqft1150 Ashlyn Way #1, Rigby, ID 83442For Sale By Owner
- $210,0002 bd1 ba815 sqft280 E Lorene St #5102, Rexburg, ID 83440For SaleMLS ID #2187795, Jennifer Shippen, Real Broker LLC. SRMLS
- $330,0003 bd1 ba1.7k sqft151 N 4000 E, Rigby, ID 83442For SaleMLS ID #2187575, Julie Winn, Century 21 High Desert. SRMLS
- $245,0003 bd2 ba1.4k sqft470 Sunflower Rd, Rexburg, ID 83440ActiveMLS ID #98978626, Danielle Jensen, Equity Northwest Real Estate. IMLS
- $360,0005 bd2 ba1.7k sqft406 W 2 N, Saint Anthony, ID 83445For SaleMLS ID #2187294, Yvonne Hawkins, Real Estate Two70. SRMLS
- $355,0003 bd2 ba1.6k sqft267 N 3 W, Rigby, ID 83442For SaleMLS ID #2186913, Trent Tyler, ROI Brokers SE Idaho LLC. SRMLS
- $295,0003 bd3 ba1.4k sqft380 S 3 W #104, Rigby, ID 83442For SaleMLS ID #2187107, Chris Schmalz Real Estate Group, Keller Williams Realty East Idaho. SRMLS
