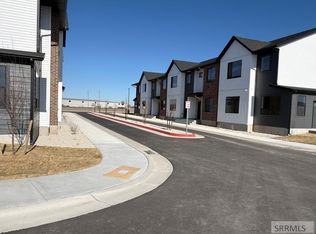
Only minutes from BYU-I and downtown Rexburg , Yellowstone Townhomes offers a brand-new 3-bedroom, 2.5 bath home designed for both comfort and convenience. Close to schools, shopping, churches, and the University, the location is ideal for families, students and professionals alike. As you enter the front door you are greeted by a spacious living room that opens to an eat in kitchen for easy everyday access, with plenty of storage and room for family dining. The attached two car garage connects directly to the kitchen for easy everyday access. with a conveniently placed half bath nearby. Upstairs the primary suite is a true retreat, featuring a large soaker tub, a separate walk- in shower. and a double vanity. Two additional bedrooms and another full bath along with a spacious laundry room finish out the upper floor. With quality construction, thoughtful design, and stylish finishes throughout these homes have so much to offer. Yellowstone Townhomes is a community you will want to see for yourself. Interior pictures ore not of exact units. There are three larger units priced at $359,000 that give you more living space but still include the 3 bed and 2.5 bath. Taxes TBD Tax year 2026
For sale
Price cut: $15.1K (6/1)
$334,900
455 Blue Spruce Ave #114, Sugar City, ID 83448
3beds
1,531sqft
Townhouse
Built in 2025
1,742 Square Feet Lot
$333,700 Zestimate®
$219/sqft
$125/mo HOA
What's special
Attached two car garageStylish finishes throughoutPlenty of storageEat in kitchenConveniently placed half bathRoom for family diningTwo additional bedrooms
- 148 days |
- 65 |
- 8 |
Zillow last checked:
Listing updated:
Listed by:
David Mitchell 208-709-6778,
ROI Brokers SE Idaho LLC,
Rick Johnson 208-313-4422,
ROI Brokers SE Idaho LLC
Source: SRMLS,MLS#: 2184925
Facts & features
Interior
Bedrooms & bathrooms
- Bedrooms: 3
- Bathrooms: 3
- Full bathrooms: 2
- 1/2 bathrooms: 1
- Main level bathrooms: 1
Kitchen
- Level: Main
Living room
- Level: Main
Basement
- Area: 0
Heating
- Electric
Cooling
- Central Air
Appliances
- Included: Dishwasher, Microwave, Refrigerator, Electric Water Heater
- Laundry: Upper Level, Laundry Room
Features
- Ceiling Fan(s), New Paint-Full, Walk-In Closet(s), Breakfast Bar, Main Floor Family Room, Master Bath, Pantry
- Flooring: New Floor Coverings-Full
- Basement: None
- Has fireplace: No
- Fireplace features: None
Interior area
- Total structure area: 1,531
- Total interior livable area: 1,531 sqft
- Finished area above ground: 1,531
- Finished area below ground: 0
Property
Parking
- Total spaces: 2
- Parking features: 2 Stalls, Garage Door Opener, Concrete
- Garage spaces: 2
- Has uncovered spaces: Yes
Features
- Levels: One
- Stories: 1
- Patio & porch: None
- Fencing: None
- Has view: Yes
- View description: Mountain(s)
Lot
- Size: 1,742 Square Feet
- Features: Level, Low Traffic, Near Schools, Near University/College, Concrete Curbing, Established Lawn, Sprinkler-Auto, Sprinkler System Full
Details
- Parcel number: 123
- Zoning description: Sugar City-R3-High Dens Res
Construction
Type & style
- Home type: Townhouse
- Architectural style: Other
- Property subtype: Townhouse
Materials
- Frame, Primary Exterior Material: Brick, Primary Exterior Material: See Remarks
- Foundation: Concrete Perimeter
Condition
- Year built: 2025
Utilities & green energy
- Electric: Rocky Mountain Power
- Sewer: Public Sewer
- Water: Public
Community & HOA
Community
- Subdivision: Old Farm Estates-Mad
HOA
- Has HOA: Yes
- Services included: Maintenance Structure, Gas, Maintenance Grounds, Snow Removal, Water
- HOA fee: $125 monthly
Location
- Region: Sugar City
Financial & listing details
- Price per square foot: $219/sqft
- Annual tax amount: $123
- Date on market: 3/21/2026
- Listing terms: Cash,Conventional,1031 Exchange,FHA,VA Loan
- Inclusions: Refrigerator, Range/Oven Electric, Microwave, , dishwasher, , ac Unit
- Exclusions: Personal Property
Estimated market value
$333,700
$317,000 - $350,000
$1,767/mo
Price history
| Date | Event | Price |
|---|---|---|
| 6/1/2026 | Price change | $334,900-4.3%$219/sqft |
Source:  SRMLS #2184925 Report a problem SRMLS #2184925 Report a problem | ||
| 3/21/2026 | Listed for sale | $350,000$229/sqft |
Source: SRMLS #2184925 Report a problem | ||
Public tax history
Tax history is unavailable.
Monthly payment
Est. payment
Payment breakdown
Explore the cost of this home by adjusting the details. Changes won't be saved.Climate risks
Neighborhood: 83448
Nearby schools
GreatSchools rating
- NACentral Elementary SchoolGrades: PK-2Distance: 0.9 mi
- NASugar-Salem Junior High SchoolGrades: 6-8Distance: 1 mi
- 4/10Sugar-Salem High SchoolGrades: 9-12Distance: 0.9 mi
Schools provided by the listing agent
- Elementary: CENTRAL 322EL
- Middle: KERSHAW MIDDLE
- High: SUGAR SALEM 322HS
Source: SRMLS. This data may not be complete. We recommend contacting the local school district to confirm school assignments for this home.
- $1,000-- bd-- ba-- sqft911 W 5 S, Sugar City, ID 83448Off Market
- $1,000-- bd-- ba-- sqft816 W 5 S, Sugar City, ID 83448Off Market
- $334,9003 bd3 ba1.5k sqft455 Blue Spruce Ave #115, Sugar City, ID 83448For Sale
- $1,000-- bd-- ba-- sqft916 W 5 S, Sugar City, ID 83448Off Market
- $1,000-- bd-- ba-- sqft811 W 5 S, Sugar City, ID 83448Off Market
- $1,000-- bd-- ba-- sqft812 W 5 S, Sugar City, ID 83448Off Market
- $1,000-- bd-- ba-- sqft813 W 5 S, Sugar City, ID 83448Off Market
- $1,000-- bd-- ba-- sqft814 W 5 S, Sugar City, ID 83448Off Market
A local agent can set up tours, give advice and negotiate with sellers.
A local lender can help you make sure your offer is ready when you are.
Similar homes
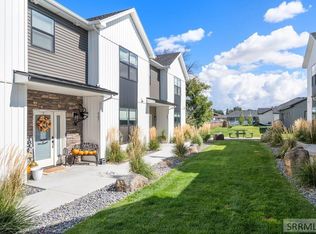
- $339,0003 bd3 ba1.8k sqft267 Blue Sky Ct, Sugar City, ID 83448For Sale
 MLS ID #2185087, Abigail Martin, eXp Realty LLC. SRMLS
 - $334,9003 bd3 ba1.5k sqft455 Blue Spruce Ave #115, Sugar City, ID 83448For SaleMLS ID #2184914, David Mitchell, ROI Brokers SE Idaho LLC. SRMLS
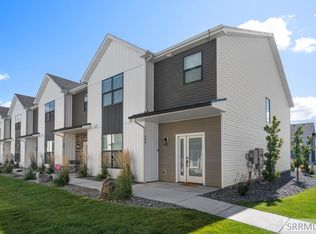
- $339,0004 bd3 ba1.8k sqft294 W 4 S, Sugar City, ID 83448For Sale
 MLS ID #2185089, Abigail Martin, eXp Realty LLC. SRMLS
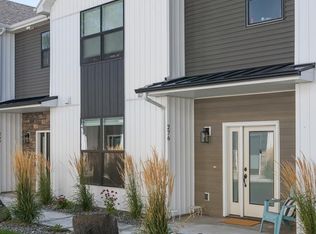
 - $339,0004 bd3 ba1.8k sqft276 Blue Sky Ct, Sugar City, ID 83448For Sale
 MLS ID #2185088, Abigail Martin, eXp Realty LLC. SRMLS
 - $345,0003 bd3 ba1.6k sqft458 S 3 W #458, Sugar City, ID 83448For SaleMLS ID #2181296, Ryan Lerwill, Keller Williams Realty East Idaho. SRMLS
- $355,0004 bd3 ba1.8k sqft274 W 4 S, Sugar City, ID 83448For SaleMLS ID #2185606, Jose Escobar Popcatl, Real Broker LLC. SRMLS
- $339,5003 bd2 ba1.7k sqft3774 E Highway 33, Sugar City, ID 83448For SaleMLS ID #2182333, Brayden Buxton, Real Broker LLC. SRMLS
- from $384,9003 bd2 ba1.5k sqftFairview- Slab-On-Grade Plan, Teton Island Estates, Sugar City, ID 83448New ConstructionKartchner Homes
- $365,0004 bd2 ba2k sqft3679 N 5000 E, Sugar City, ID 83448For SaleMLS ID #2187233, Adrianne Godfrey, Keller Williams Realty East Idaho. SRMLS
- $499,9003 bd2 ba1.9k sqft218 S Teton Ave, Sugar City, ID 83448For SaleMLS ID #2185714, Parker Stevens, Realty Quest. SRMLS
- from $429,9003 bd2 ba1.6k sqftAthens- Slab-On-Grade Plan, Teton Island Estates, Sugar City, ID 83448New ConstructionKartchner Homes
- $470,0003 bd3 ba1.7k sqft314 Poppy St, Sugar City, ID 83448For SaleMLS ID #2185133, Carson Meredith, Real Estate Two70. SRMLS
- $320,0003 bd3 ba1.5k sqft651 S 2400 W Unit 11103, Rexburg, ID 83440For SaleMLS ID #2186472, Roger Lowe, Lowes Flat Fee Realty A Homezu Partner. SRMLS
- $334,9003 bd3 ba1.6k sqft1377 Hidden Brook Dr, Rexburg, ID 83440New ConstructionSRMLS
- from $455,9004 bd3 ba2.1k sqftHighland- Slab-On-Grade Plan, Teton Island Estates, Sugar City, ID 83448New ConstructionKartchner Homes
- from $438,9004 bd3 ba1.8k sqftPrinceton Plan, Teton Island Estates, Sugar City, ID 83448New ConstructionKartchner Homes
- $334,9003 bd3 ba1.6k sqft1371 Hidden Brook Dr, Rexburg, ID 83440For SaleMLS ID #2184667, Hebdon Real Estate Team, Edge Real Estate. SRMLS
- $340,0003 bd2 ba2.1k sqft326 W 1st N, Rigby, ID 83442For SaleMLS ID #2188506, Dakri Bernard, Keller Williams Realty East Idaho. SRMLS
- $379,9903 bd3 ba2k sqft2240 Summers Dr Unit 201, Rexburg, ID 83440For SaleMLS ID #2184476, Gayla Weston, Hamlet Homes. SRMLS
- $334,9003 bd3 ba1.6k sqft1375 Hidden Brook Dr, Rexburg, ID 83440New ConstructionSRMLS
