Come see this stunning single level home! This beautifully updated 3-bedroom, 2-bath home offers 1,941 square feet of comfortable living space, perfectly situated on a spacious lot of over half an acre—all within city limits. This property combines room to breathe with the convenience of nearby amenities. Inside, you'll find numerous updates. The inviting living area features a cozy fireplace, creating the perfect space to relax or entertain. The generously sized primary bedroom offers a true retreat, with ample space to unwind at the end of the day. Step outside to enjoy mature landscaping that enhances both privacy and curb appeal. For those needing extra space, the property features a recently constructed, large detached shop perfect for hobbies or projects, along with an additional shed for even more flexibility. Shop has been plumbed and roughed in for a bathroom. Major updates include a newer roof, just 4 years old, providing peace of mind for years to come. With its combination of space, updates, and versatile outbuildings, this property is a rare find. Don't miss the opportunity to make it yours!
For sale
$499,900
218 S Teton Ave, Sugar City, ID 83448
3beds
1,941sqft
:
Get pre-qualified$3,065/mo
Single Family Residence
Built in 1977
0.53 Acres Lot
$-- Zestimate®
$258/sqft
$-- HOA
What's special
Cozy fireplaceStunning single level homeMature landscapingGenerously sized primary bedroom
- 107 days |
- 227 |
- 17 |
Zillow last checked:
Listing updated:
Listed by:
Parker Stevens 208-281-7258,
Realty Quest
Source: SRMLS,MLS#: 2185714
Facts & features
Interior
Bedrooms & bathrooms
- Bedrooms: 3
- Bathrooms: 2
- Full bathrooms: 2
- Main level bathrooms: 2
- Main level bedrooms: 3
Dining room
- Level: Main
Family room
- Level: Main
Kitchen
- Level: Main
Living room
- Level: Main
Basement
- Area: 0
Heating
- Natural Gas, Forced Air
Cooling
- Central Air
Appliances
- Included: Dishwasher, Disposal, Microwave, Exhaust Fan, Gas Range, Refrigerator
- Laundry: Main Level
Features
- Flooring: Luxury Vinyl
- Basement: None
- Number of fireplaces: 2
- Fireplace features: 2
Interior area
- Total structure area: 1,941
- Total interior livable area: 1,941 sqft
- Finished area above ground: 1,941
- Finished area below ground: 0
Property
Parking
- Total spaces: 6
- Parking features: 6+ Stalls, Attached, Detached, Workshop in Garage
- Has attached garage: Yes
Features
- Levels: One
- Stories: 1
Lot
- Size: 0.53 Acres
- Features: Low Traffic, Near Park, Established Lawn, Many Trees
Details
- Additional structures: Outbuilding, Shed(s)
- Parcel number: RPSSUGA0510060
- Zoning description: Sugar City-R1-Single Fam
Construction
Type & style
- Home type: SingleFamily
- Property subtype: Single Family Residence
Materials
- Frame, Primary Exterior Material: Brick, Primary Exterior Material: Stucco
- Foundation: Concrete Perimeter
Condition
- Year built: 1977
Utilities & green energy
- Electric: Rocky Mountain Power
- Sewer: Public Sewer
- Water: Public
Community & HOA
Community
- Subdivision: Sugar City-Mad
HOA
- Has HOA: No
Location
- Region: Sugar City
Financial & listing details
- Price per square foot: $258/sqft
- Tax assessed value: $336,289
- Annual tax amount: $1,488
- Date on market: 4/20/2026
- Listing terms: Cash,Conventional,1031 Exchange,FHA,RD,VA Loan
- Inclusions: Range/Oven, Microwave, Hood, Refrigerator, Dishwasher
- Exclusions: Sellers Personal Property, Washer, Dryer
Estimated market value
Not available
Estimated sales range
Not available
Not available
Price history
| Date | Event | Price |
|---|---|---|
| 5/1/2026 | Price change | $499,900-2%$258/sqft |
Source:  SRMLS #2185714 Report a problem SRMLS #2185714 Report a problem | ||
| 4/20/2026 | Listed for sale | $510,000$263/sqft |
Source: SRMLS #2185714 Report a problem | ||
Public tax history
| Year | Property taxes | Tax assessment |
|---|---|---|
| 2025 | $1,453 +2% | $336,289 |
| 2024 | $1,425 +4.8% | $336,289 +7.3% |
| 2023 | $1,360 | $313,343 +7.9% |
| 2022 | -- | $290,398 +22.3% |
| 2021 | $1,370 +9.5% | $237,395 +22.3% |
| 2020 | $1,251 -3.4% | $194,092 +11.7% |
| 2019 | $1,296 -1.9% | $173,778 +9.1% |
| 2018 | $1,321 +8.5% | $159,268 +4.8% |
| 2017 | $1,218 | $152,014 |
| 2016 | $1,218 +0.2% | $152,014 +10.6% |
| 2015 | $1,215 | $137,504 -6% |
| 2013 | $1,215 | $146,268 +94.6% |
| 2012 | -- | $75,173 -2% |
| 2011 | -- | $76,714 |
Find assessor info on the county website
Monthly payment
Est. payment
Payment breakdown
Explore the cost of this home by adjusting the details. Changes won't be saved.Climate risks
Neighborhood: 83448
Nearby schools
GreatSchools rating
- NACentral Elementary SchoolGrades: PK-2Distance: 0.4 mi
- NASugar-Salem Junior High SchoolGrades: 6-8Distance: 0.6 mi
- 4/10Sugar-Salem High SchoolGrades: 9-12Distance: 0.3 mi
Schools provided by the listing agent
- Elementary: CENTRAL 322EL
- Middle: SUGAR SALEM 322JH
- High: SUGAR SALEM 322HS
Source: SRMLS. This data may not be complete. We recommend contacting the local school district to confirm school assignments for this home.
- $391,4004 bd2 ba2.2k sqft220 S Teton Ave, Sugar City, ID 83448Off Market
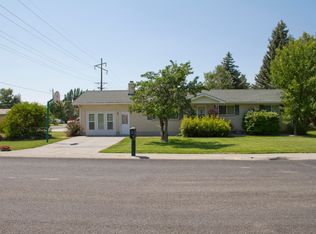
- $328,3003 bd1 ba1.5k sqft208 S Teton Ave, Sugar City, ID 83448Off Market
- $501,4005 bd3 ba1.5k sqft225 S Fremont Ave, Sugar City, ID 83448Off Market
- $612,0005 bd3 ba3.3k sqft215 S Fremont Ave, Sugar City, ID 83448Off Market
- $504,5005 bd3 ba2k sqft223 S Teton Ave, Sugar City, ID 83448Off Market
- $404,4004 bd2 ba2.1k sqft202 S Teton Ave, Sugar City, ID 83448Off Market
- $372,4004 bd2 ba2k sqft227 S Teton Ave, Sugar City, ID 83448Off Market
- $197,9973 bd2 ba3.8k sqft205 S Fremont Ave, Sugar city, ID 83448Off Market
A local agent can set up tours, give advice and negotiate with sellers.
A local lender can help you make sure your offer is ready when you are.
Similar homes
- $515,0004 bd2 ba1.9k sqft346 W 5 S, Sugar City, ID 83448For Sale
 MLS ID #2187241, Kelly Jenkins, Boss Real Estate. SRMLS
 - $499,0006 bd2 ba2.2k sqft2367 W 3800 S, Rexburg, ID 83440For Sale
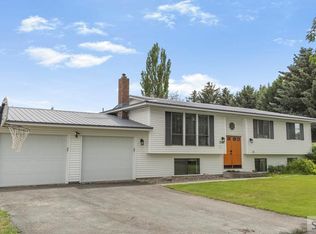 MLS ID #2187534, Dillon Klingler, Real Estate Two70. SRMLS
 - $579,9995 bd3 ba2.2k sqft370 Camas St, Sugar City, ID 83448For Sale
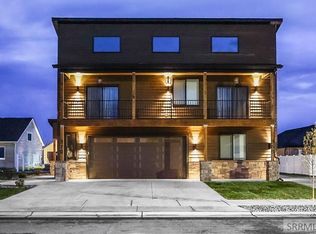 MLS ID #2185936, Kelly Jenkins, Boss Real Estate. SRMLS
 - $375,0004 bd2 ba2k sqft3679 N 5000 E, Sugar City, ID 83448For Sale
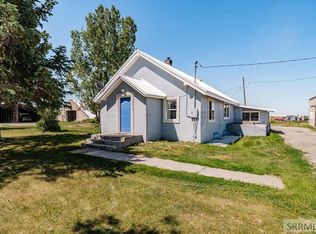 MLS ID #2187233, Adrianne Godfrey, Keller Williams Realty East Idaho. SRMLS
 - from $455,9004 bd3 ba2.1k sqftHighland- Slab-On-Grade Plan, Teton Island Estates, Sugar City, ID 83448New ConstructionKartchner Homes
- $490,0004 bd3 ba2k sqft270 N Heritage Way, Saint Anthony, ID 83445For SaleMLS ID #2188302, Parker Stevens, Realty Quest. SRMLS
- $440,0003 bd2 ba2.2k sqft2198 W 4700 S, Rexburg, ID 83440For SaleMLS ID #2188223, Rory Kunz, Edge Real Estate. SRMLS
- $435,0003 bd2 ba2.4k sqft148 S 5 W, Rexburg, ID 83440For SaleMLS ID #2186509, Ted Whyte, Century 21 High Desert- Rexburg. SRMLS
- $415,0004 bd2 ba2.4k sqft440 Terra Vista Dr, Rexburg, ID 83440For SaleMLS ID #2186057, Nichole Hugues, Silvercreek Realty Group. SRMLS
- $444,9004 bd2 ba1.8k sqft3104 S 2810 W, Rexburg, ID 83440For SaleMLS ID #2187539, Tyson Jones, Idaho's Real Estate. SRMLS
- $339,5003 bd2 ba1.7k sqft3774 E Highway 33, Sugar City, ID 83448For SaleMLS ID #2182333, Brayden Buxton, Real Broker LLC. SRMLS
- $498,9004 bd3 ba2.4k sqft2166 S Summerfield Ln, Rexburg, ID 83440For Sale By Owner
- $585,0005 bd3 ba2.2k sqft288 E 5 S, Sugar City, ID 83448For SaleMLS ID #2181622, Sawyer Klingler, Edge Real Estate. SRMLS
- $330,0004 bd2 ba2k sqft560 W Targhee St, Saint Anthony, ID 83445For SaleMLS ID #2188290, Bob Canning, Real Estate Two70. SRMLS
- $355,0004 bd3 ba1.8k sqft274 W 4 S, Sugar City, ID 83448For SaleMLS ID #2185606, Jose Escobar Popcatl, Real Broker LLC. SRMLS
- $539,9004 bd3 ba2.7k sqft561 N 3950 E, Rigby, ID 83442For SaleMLS ID #2188190, Valorie Blanchard, Idaho's Real Estate. SRMLS
- $565,0005 bd3 ba2.2k sqft3632 E Menan Lorenzo Hwy, Menan, ID 83434For SaleMLS ID #2188104, Kathryn Haney, Silvercreek Realty Group. SRMLS
- $389,9954 bd2 ba2.2k sqft640 Park St, Rexburg, ID 83440For Sale By Owner
- $475,0003 bd3 ba1.9k sqft3336 Bronco Ct, Rexburg, ID 83440For SaleMLS ID #2186389, Todd Smith, The Real Estate Office. SRMLS
- $480,0005 bd4 ba2.5k sqft676 S Idaho Ave, Sugar City, ID 83448For SaleMLS ID #2182082, Ryan Lerwill, Keller Williams Realty East Idaho. SRMLS
