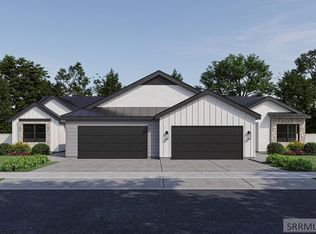
Now offered for pre-sale, this thoughtfully designed home in Sugar City provides a strong opportunity for both owner-occupants and investors seeking long-term value. Buyers can secure a fully finished home prior to construction completion. Photos are of a similar finished unit; finishes and layout may vary. With 5 bedrooms and 4 bathrooms, it offers plenty of space for everyday life and future possibilities. The main level features the primary suite with en-suite bath, a second bedroom, and a family room that anchors the home. Downstairs, the fully finished basement provides 3 bedrooms, 2 bathrooms, and a bonus living room area, creating a flexible space for guests, hobbies, or potential rental income. Every detail has been carefully considered: durable LVP flooring, Level 2 quartz or granite countertops, quality cabinetry, warm wood accents, and designer lighting throughout. A fireplace upgrade is available, and energy-efficient systems help keep living comfortable and costs low. Just minutes from BYU–Idaho, Walmart, schools, and major retail corridors, this home combines convenience with community charm. A planned 6-acre city park nearby will offer recreation and enhance the neighborhood's long-term appeal. Make this your new home today!
For sale
$480,000
676 S Idaho Ave, Sugar City, ID 83448
5beds
2,561sqft
Townhouse
Built in 2026
5,662 Square Feet Lot
$478,900 Zestimate®
$187/sqft
$-- HOA
What's special
Quality cabinetryFully finished basementDesigner lighting throughoutWarm wood accentsEnergy-efficient systemsDurable lvp flooring
- 181 days |
- 113 |
- 4 |
Zillow last checked:
Listing updated:
Listed by:
Ryan Lerwill 208-351-4373,
Keller Williams Realty East Idaho,
Jeff Lerwill 208-351-7300,
Keller Williams Realty East Idaho
Source: SRMLS,MLS#: 2182082
Facts & features
Interior
Bedrooms & bathrooms
- Bedrooms: 5
- Bathrooms: 4
- Full bathrooms: 4
- Main level bathrooms: 2
- Main level bedrooms: 2
Dining room
- Level: Main
Family room
- Level: Main
Kitchen
- Level: Main
Living room
- Level: Basement
Basement
- Area: 1194
Heating
- Natural Gas, Forced Air
Cooling
- Central Air
Appliances
- Included: Dishwasher, Microwave, Electric Range, Refrigerator, Gas Water Heater, Plumbed For Water Softener
- Laundry: Main Level, Laundry Room
Features
- Ceiling Fan(s), New Paint-Full, Walk-In Closet(s), Main Floor Family Room, Master Downstairs, Master Bath, Pantry
- Flooring: Luxury Vinyl, New Floor Coverings-Full
- Basement: Crawl Space,Egress Windows,Finished,Full
Interior area
- Total structure area: 2,561
- Total interior livable area: 2,561 sqft
- Finished area above ground: 1,367
- Finished area below ground: 1,194
Video & virtual tour
Property
Parking
- Total spaces: 2
- Parking features: 2 Stalls, Attached, Concrete
- Attached garage spaces: 2
- Has uncovered spaces: Yes
Features
- Levels: One
- Stories: 1
- Fencing: None
Lot
- Size: 5,662 Square Feet
- Features: Corner Lot, Level, Interstate Exit/Access, Low Traffic, Near Mall/Shop, Near Park, Near Schools, Near University/College, No Landscaping
Details
- Parcel number: RPS4SW10170130
- Zoning description: Sugar City-R1-Single Fam
Construction
Type & style
- Home type: Townhouse
- Architectural style: Other
- Property subtype: Townhouse
Materials
- Frame, Primary Exterior Material: Vinyl Siding
- Foundation: Concrete Perimeter
Condition
- Year built: 2026
Utilities & green energy
- Electric: Rocky Mountain Power
- Sewer: Public Sewer
- Water: Public
Community & HOA
Community
- Subdivision: Old Farm Estates-Mad
HOA
- Has HOA: Yes
Location
- Region: Sugar City
Financial & listing details
- Price per square foot: $187/sqft
- Annual tax amount: $1
- Date on market: 2/18/2026
- Listing terms: Cash,Conventional,1031 Exchange,FHA,RD,VA Loan
- Inclusions: Refrigerator, Range/Oven, Microwave, Dishwasher.
- Exclusions: Owner/Builder's Personal Property. (Landscaping, Fencing, And Sprinkler System Not Included At This Price But Can Be Done For An Additional Cost To The Buyer)
Estimated market value
$478,900
$455,000 - $503,000
$2,711/mo
Price history
| Date | Event | Price |
|---|---|---|
| 2/18/2026 | Listed for sale | $480,000$187/sqft |
Source:  SRMLS #2182082 Report a problem SRMLS #2182082 Report a problem | ||
Public tax history
Tax history is unavailable.
Monthly payment
Est. payment
Payment breakdown
Explore the cost of this home by adjusting the details. Changes won't be saved.Climate risks
Neighborhood: 83448
Nearby schools
GreatSchools rating
- NACentral Elementary SchoolGrades: PK-2Distance: 1 mi
- NASugar-Salem Junior High SchoolGrades: 6-8Distance: 1.1 mi
- 4/10Sugar-Salem High SchoolGrades: 9-12Distance: 0.9 mi
Schools provided by the listing agent
- Elementary: CENTRAL 322EL
- Middle: SUGAR SALEM 322JH
- High: SUGAR SALEM 322HS
Source: SRMLS. This data may not be complete. We recommend contacting the local school district to confirm school assignments for this home.
- $369,5003 bd2 ba1.5k sqft671 S Idaho Ave, Sugar City, ID 83448Off Market

- $495,0006 bd4 ba2.7k sqft632 S Idaho Ave, Sugar City, ID 83448Pending
- $385,9003 bd2 ba1.6k sqft670 Jeanine Dr, Sugar City, ID 83448Off Market
- $445,2005 bd4 ba2.4k sqft656 Jeanine Dr, Sugar City, ID 83448Off Market

- $382,5003 bd2 ba1.6k sqft688 Jeanine Dr, Sugar City, ID 83448Off Market
- $411,0005 bd3 ba1.4k sqft646 Jeanine Dr, Sugar City, ID 83448Off Market
- $379,9003 bd2 ba1.5k sqft632 Jeanine Dr, Sugar City, ID 83448Off Market
- $382,4003 bd2 ba1.5k sqft618 Jeanine Dr, Sugar City, ID 83448Off Market
A local agent can set up tours, give advice and negotiate with sellers.
A local lender can help you make sure your offer is ready when you are.
Similar homes
- $470,0003 bd3 ba1.7k sqft314 Poppy St, Sugar City, ID 83448For Sale
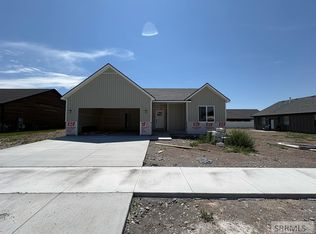 MLS ID #2185133, Carson Meredith, Real Estate Two70. SRMLS
 - $585,0005 bd3 ba2.2k sqft288 E 5 S, Sugar City, ID 83448For Sale
 MLS ID #2181622, Sawyer Klingler, Edge Real Estate. SRMLS
 - $579,9995 bd3 ba2.2k sqft370 Camas St, Sugar City, ID 83448For Sale
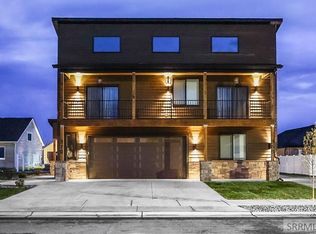 MLS ID #2185936, Kelly Jenkins, Boss Real Estate. SRMLS
 - $339,0004 bd3 ba1.8k sqft294 W 4 S, Sugar City, ID 83448For Sale
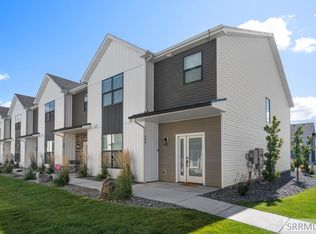 MLS ID #2185089, Abigail Martin, eXp Realty LLC. SRMLS
 - $339,0004 bd3 ba1.8k sqft276 Blue Sky Ct, Sugar City, ID 83448For SaleMLS ID #2185088, Abigail Martin, eXp Realty LLC. SRMLS
- $355,0004 bd3 ba1.8k sqft274 W 4 S, Sugar City, ID 83448For SaleMLS ID #2185606, Jose Escobar Popcatl, Real Broker LLC. SRMLS
- $339,0003 bd3 ba1.8k sqft267 Blue Sky Ct, Sugar City, ID 83448For SaleMLS ID #2185087, Abigail Martin, eXp Realty LLC. SRMLS
- $449,0005 bd3 ba2.9k sqft172 Charles Pl, Rexburg, ID 83440For SaleMLS ID #2186037, Luke Bloxham, Real Broker LLC. SRMLS
- $570,0005 bd3 ba2.5k sqft1079 N 2700 W, Rexburg, ID 83440For SaleMLS ID #2188531, Starr Mikkelson, Keller Williams Realty East Idaho. SRMLS
- $450,0006 bd4 ba3k sqft654 Meadowbrook St, Rexburg, ID 83440For SaleMLS ID #2186860, Carson Meredith, Real Estate Two70. SRMLS
- $334,9003 bd3 ba1.5k sqft455 Blue Spruce Ave #114, Sugar City, ID 83448For SaleMLS ID #2184925, David Mitchell, ROI Brokers SE Idaho LLC. SRMLS
- $334,9003 bd3 ba1.5k sqft455 Blue Spruce Ave #115, Sugar City, ID 83448For SaleMLS ID #2184914, David Mitchell, ROI Brokers SE Idaho LLC. SRMLS
- $479,9996 bd3 ba3.2k sqft580 Cook St, Rexburg, ID 83440For SaleMLS ID #2187005, Andrew Rumsey, Real Broker LLC. SRMLS
- $554,9005 bd4 ba3.6k sqft625 Vale Ln, Rexburg, ID 83440For SaleMLS ID #2188353, Rick Robinson, Real Estate Two70. SRMLS
- $470,0003 bd2 ba1.5k sqft2222 W 550 S, Rexburg, ID 83440For SaleMLS ID #2188563, Jennifer Shippen, Real Broker LLC. SRMLS
- from $384,9003 bd2 ba1.5k sqftFairview- Slab-On-Grade Plan, Teton Island Estates, Sugar City, ID 83448New ConstructionKartchner Homes
- $415,0004 bd2 ba2.4k sqft440 Terra Vista Dr, Rexburg, ID 83440For SaleMLS ID #2186057, Nichole Hugues, Silvercreek Realty Group. SRMLS
- $440,0003 bd2 ba2.2k sqft2198 W 4700 S, Rexburg, ID 83440For SaleMLS ID #2188223, Rory Kunz, Edge Real Estate. SRMLS
- from $480,1253 bd2 ba2k sqftCanyon Plan, Copper Heights | OLO Builders, Rexburg, ID 83440New ConstructionOLO Builders
- $434,9004 bd2 ba1.8k sqft3104 S 2810 W, Rexburg, ID 83440For SaleMLS ID #2187539, Tyson Jones, Idaho's Real Estate. SRMLS
