Situated in the highly sought-after Rolling Hills neighborhood and just minutes from the university, this home offers an exceptional blend of space, comfort, and versatility. With 4 bedrooms, 2 bathrooms, a bonus room, and a charming loft, the thoughtfully designed layout fits effortlessly to your lifestyle. The primary bedroom features its own private bathroom, a walk-in closet, and an attached bonus room, perfect for a home office, gym, library, or game room. Every corner of this home is designed to maximize both functionality and comfort. Step outside to a tiered, fully fenced backyard with no rear neighbors, offering privacy and a peaceful setting to relax or entertain. Enjoy the added benefits of fully paid-off solar panels, 220 volt outlet in garage, charge and drive your EV for practically free, and can accommodate your large power tools. A cozy wood-burning fireplace, and beautiful blooming trees round out this amazing property. This is more than just a home, it's a place to settle in and enjoy quiet living in a prime location.
For sale
$415,000
440 Terra Vista Dr, Rexburg, ID 83440
4beds
2,400sqft
Single Family Residence
Built in 1978
0.28 Acres Lot
$409,400 Zestimate®
$173/sqft
$-- HOA
What's special
Cozy wood-burning fireplaceBonus roomFully paid-off solar panelsBeautiful blooming treesCharming loftWalk-in closet
- 109 days |
- 397 |
- 25 |
Zillow last checked:
Listing updated:
Listed by:
Nichole Hugues 208-680-0038,
Silvercreek Realty Group
Source: SRMLS,MLS#: 2186057
Facts & features
Interior
Bedrooms & bathrooms
- Bedrooms: 4
- Bathrooms: 2
- Full bathrooms: 2
Family room
- Level: Basement
Kitchen
- Level: Main
Living room
- Level: Main
Basement
- Area: 900
Heating
- Natural Gas
Cooling
- None
Appliances
- Included: Dishwasher, Microwave, Electric Range, Refrigerator
- Laundry: In Basement
Features
- Ceiling Fan(s), Walk-In Closet(s), Loft, Master Bath
- Flooring: Carpet, Laminate
- Basement: Walk-Out Access
- Number of fireplaces: 1
- Fireplace features: 1, Wood Burning
Interior area
- Total structure area: 2,400
- Total interior livable area: 2,400 sqft
- Finished area above ground: 1,500
- Finished area below ground: 900
Property
Parking
- Total spaces: 2
- Parking features: 2 Stalls, Attached, Garage Door Opener, Concrete
- Attached garage spaces: 2
- Has uncovered spaces: Yes
Features
- Levels: Three Or More
- Stories: 3
- Patio & porch: Patio
- Fencing: Wood,Full
Lot
- Size: 0.28 Acres
- Features: Low Traffic, Near University/College, Established Lawn, Many Trees, Terraced
Details
- Parcel number: 0000
- Zoning description: Rexburg-Low Density Residen 2
Construction
Type & style
- Home type: SingleFamily
- Property subtype: Single Family Residence
Materials
- Frame, Primary Exterior Material: Brick, Primary Exterior Material: Vinyl Siding
- Foundation: Concrete Perimeter
Condition
- Year built: 1978
Utilities & green energy
- Electric: Rocky Mountain Power
- Sewer: Public Sewer
- Water: Public
Community & HOA
Community
- Subdivision: Rolling Hills-Mad
HOA
- Has HOA: No
Location
- Region: Rexburg
Financial & listing details
- Price per square foot: $173/sqft
- Tax assessed value: $334,658
- Annual tax amount: $1,567
- Date on market: 5/5/2026
- Listing terms: Cash,Conventional,FHA,VA Loan
- Inclusions: Dishwasher, Microwave, Electric Range, Solar Panels
- Exclusions: Sellers Personal Property
Estimated market value
$409,400
$389,000 - $430,000
$2,178/mo
Price history
| Date | Event | Price |
|---|---|---|
| 8/6/2026 | Listed for sale | $415,000$173/sqft |
Source:  SRMLS #2186057 Report a problem SRMLS #2186057 Report a problem | ||
| 7/13/2026 | Pending sale | $415,000$173/sqft |
Source: SRMLS #2186057 Report a problem | ||
| 6/15/2026 | Listed for sale | $415,000$173/sqft |
Source: SRMLS #2186057 Report a problem | ||
| 5/21/2026 | Pending sale | $415,000$173/sqft |
Source: SRMLS #2186057 Report a problem | ||
| 5/5/2026 | Listed for sale | $415,000+84.4%$173/sqft |
Source: SRMLS #2186057 Report a problem | ||
| 7/19/2016 | Sold | -- |
Source: Agent Provided Report a problem | ||
| 5/24/2016 | Listed for sale | $225,000+164.7%$94/sqft |
Source: Edge Real Estate #2100736 Report a problem | ||
| 11/30/2015 | Sold | -- |
Source: Agent Provided Report a problem | ||
| 11/20/2015 | Pending sale | $85,000$35/sqft |
Source: CENTURY 21 High Desert #202070 Report a problem | ||
| 11/9/2015 | Listed for sale | $85,000-52.8%$35/sqft |
Source: Century 21 High Desert- Rexburg #202070 Report a problem | ||
| 11/7/2014 | Sold | -- |
Source: Agent Provided Report a problem | ||
| 10/1/2013 | Price change | $179,900-5.3%$75/sqft |
Source: Listhub #182745 Report a problem | ||
| 11/17/2012 | Listed for sale | $189,900$79/sqft |
Source: CENTURY 21 High Desert #182475 Report a problem | ||
Public tax history
| Year | Property taxes | Tax assessment |
|---|---|---|
| 2025 | $2,022 -2.7% | $334,658 +1.5% |
| 2024 | $2,078 +6.4% | $329,658 +7.3% |
| 2023 | $1,953 | $307,373 +3.6% |
| 2022 | -- | $296,559 +19.9% |
| 2021 | $1,816 +17.5% | $247,347 +17.1% |
| 2020 | $1,545 -4.9% | $211,285 +8.2% |
| 2019 | $1,624 -1.5% | $195,257 -0.8% |
| 2018 | $1,649 -0.2% | $196,850 +5.4% |
| 2017 | $1,653 | $186,727 +13% |
| 2016 | $1,653 -40.5% | $165,236 +5.2% |
| 2015 | $2,778 | $157,092 |
| 2013 | $2,778 | $157,092 +100% |
| 2012 | -- | $78,546 -12.8% |
| 2011 | -- | $90,048 |
Find assessor info on the county website
Monthly payment
Est. payment
Payment breakdown
Explore the cost of this home by adjusting the details. Changes won't be saved.Climate risks
Neighborhood: 83440
Nearby schools
GreatSchools rating
- 6/10Lincoln Elementary SchoolGrades: K-4Distance: 0.3 mi
- NAMadison Junior High SchoolGrades: 7-9Distance: 0.9 mi
- 10/10Madison Senior High SchoolGrades: 10-12Distance: 2.7 mi
Schools provided by the listing agent
- Elementary: LINCOLN 321EL
- Middle: MADISON 321JH
- High: MADISON 321HS
Source: SRMLS. This data may not be complete. We recommend contacting the local school district to confirm school assignments for this home.
- $446,4005 bd3 ba3k sqft430 Terra Vista Dr, Rexburg, ID 83440Off Market
- $481,5005 bd2 ba2k sqft450 Terra Vista Dr, Rexburg, ID 83440Off Market
- $491,3005 bd3 ba1.9k sqft410 Terra Vista Dr, Rexburg, ID 83440Off Market
- $528,9005 bd-- ba3.6k sqft439 Terra Vista Dr, Rexburg, ID 83440Off Market

- $514,0006 bd3 ba2.1k sqft427 Terra Vista Dr, Rexburg, ID 83440Off Market
- $478,5004 bd3 ba1.9k sqft464 Terra Vista Dr, Rexburg, ID 83440Off Market
- $690,9008 bd3 ba5.1k sqft449 Terra Vista Dr, Rexburg, ID 83440Off Market
- $497,5005 bd3 ba3.3k sqft415 Terra Vista Dr, Rexburg, ID 83440Off Market
A local agent can set up tours, give advice and negotiate with sellers.
A local lender can help you make sure your offer is ready when you are.
Similar homes
- $370,0004 bd2 ba1.7k sqft469 Linden Ave, Rexburg, ID 83440For Sale
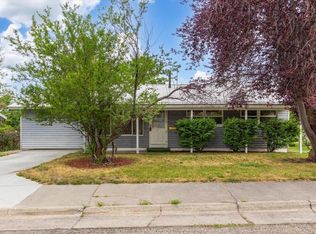 MLS ID #2188547, Ted Whyte, Century 21 High Desert- Rexburg. SRMLS
 - $419,9003 bd2 ba2.4k sqft148 S 5 W, Rexburg, ID 83440For Sale
 MLS ID #2186509, Ted Whyte, Century 21 High Desert- Rexburg. SRMLS
 - $434,9004 bd2 ba1.8k sqft3104 S 2810 W, Rexburg, ID 83440For Sale
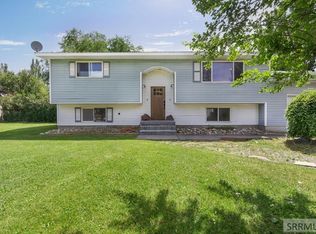 MLS ID #2187539, Tyson Jones, Idaho's Real Estate. SRMLS
 - $499,0006 bd3 ba3k sqft400 S 5 E, Rexburg, ID 83440For Sale
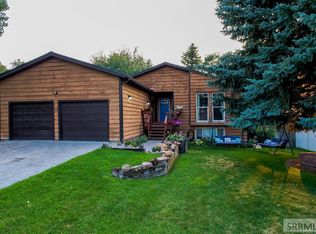 MLS ID #2185100, Ryan Lerwill, Keller Williams Realty East Idaho. SRMLS
 - $429,0004 bd3 ba2.1k sqft849 S 2380 W, Rexburg, ID 83440For SaleMLS ID #2186767, Rory Kunz, Edge Real Estate. SRMLS
- $389,0003 bd2 ba1.6k sqft3126 S 2810 W, Rexburg, ID 83440For SaleMLS ID #2188528, Sara Williams, The Foundation Idaho Real Estate LLC. SRMLS
- $514,9006 bd4 ba3.2k sqft230 Apache Ave, Rexburg, ID 83440For SaleMLS ID #2188478, The Nelson Group, Keller Williams Realty East Idaho. SRMLS
- $440,0003 bd2 ba2.2k sqft2198 W 4700 S, Rexburg, ID 83440For SaleMLS ID #2188223, Rory Kunz, Edge Real Estate. SRMLS
- $528,8005 bd3 ba3.3k sqft256 E 5 S, Rexburg, ID 83440For SaleMLS ID #2187054, Travis Greene, Axen Realty. SRMLS
- $439,5005 bd2 ba3.3k sqft4064 S 2000 W, Rexburg, ID 83440For SaleMLS ID #2182115, Jessica Cardon, eXp Realty LLC. SRMLS
- $450,0006 bd4 ba3k sqft654 Meadowbrook St, Rexburg, ID 83440For SaleMLS ID #2186860, Carson Meredith, Real Estate Two70. SRMLS
- $399,0004 bd2 ba1.4k sqft318 S 3 W, Rexburg, ID 83440For SaleMLS ID #2182396, The Nelson Group, Keller Williams Realty East Idaho. SRMLS
- $425,0003 bd2 ba1.6k sqft2021 S Summerfield Ln, Rexburg, ID 83440For SaleMLS ID #2187074, Austin Clark, Boss Real Estate. SRMLS
- $499,0006 bd2 ba2.2k sqft2367 W 3800 S, Rexburg, ID 83440For SaleMLS ID #2187534, Dillon Klingler, Real Estate Two70. SRMLS
- $484,9003 bd3 ba2.9k sqft471 Woodbridge St, Rexburg, ID 83440For SaleMLS ID #2187036, Tyson Jones, Idaho's Real Estate. SRMLS
- $570,0005 bd3 ba2.5k sqft1079 N 2700 W, Rexburg, ID 83440For SaleMLS ID #2188531, Starr Mikkelson, Keller Williams Realty East Idaho. SRMLS
- $479,9996 bd3 ba3.2k sqft580 Cook St, Rexburg, ID 83440For SaleMLS ID #2187005, Andrew Rumsey, Real Broker LLC. SRMLS
- $449,0005 bd3 ba2.9k sqft172 Charles Pl, Rexburg, ID 83440For SaleMLS ID #2186037, Luke Bloxham, Real Broker LLC. SRMLS
- $499,9006 bd3 ba3.4k sqft626 Cook St, Rexburg, ID 83440For SaleMLS ID #2186574, Rick Robinson, Real Estate Two70. SRMLS
- $509,9005 bd4 ba3.2k sqft318 Polo Dr, Rexburg, ID 83440For SaleMLS ID #2185074, Tony Stallings, Edge Real Estate. SRMLS
