Imagine coming home to a place that you can just relax and grill on your sweet deck and enjoy the evening instead of having to fix little things, this is that place!! The owners have kept this place in amazing condition both inside and out. It has a very bright open floor plan with a beautiful kitchen that opens up to a large family room with a corner gas fireplace to help take that extra edge off in the winter months. There is a sweet office off the front door with a full wall build out that would make a beautiful office or an amazing music room. There is a large master bedroom and master bath as well as another bedroom and full bathroom and very large laundry/mud room all on the main level. In the basement is a huge family room that could easily be game room/tv room with lots of storage. The garage is a mans dream its a very large 2 car with lots of storage on the sides and plenty of room to open door without thinking you are going to hit the other car. There is also a huge work shop type area in the front of the garage that goes the length of the house. Don't miss out on this one. Call for your private tour today.
For sale
$469,900
471 Woodbridge St, Rexburg, ID 83440
3beds
2,971sqft
Single Family Residence
Built in 2009
0.25 Acres Lot
$-- Zestimate®
$158/sqft
$-- HOA
What's special
Corner gas fireplaceBright open floor planLarge master bedroomMaster bathLarge family roomBeautiful kitchen
- 6 days
- 276
- 11
Likely to sell faster than
Zillow last checked:
Listing updated:
Listed by:
Rod Jones 208-313-0000,
Idaho's Real Estate,
Tyson Jones 208-709-5796,
Idaho's Real Estate
Source: SRMLS,MLS#: 2189798
Facts & features
Interior
Bedrooms & bathrooms
- Bedrooms: 3
- Bathrooms: 3
- Full bathrooms: 3
- Main level bathrooms: 2
- Main level bedrooms: 2
Family room
- Level: Basement,Main
Kitchen
- Level: Main
Basement
- Area: 1274
Office
- Level: Main
Heating
- Natural Gas, Forced Air
Cooling
- None
Appliances
- Included: Dishwasher, Disposal, Microwave, Electric Range, Refrigerator, Gas Water Heater, Water Softener Owned, Plumbed For Water Softener
- Laundry: Main Level, Laundry Room
Features
- Vaulted Ceiling(s), Walk-In Closet(s), Den/Study, Main Floor Family Room, Master Downstairs, Master Bath
- Flooring: Carpet, Hardwood
- Basement: Finished,Partial
- Number of fireplaces: 1
- Fireplace features: 1, Gas
Interior area
- Total structure area: 2,971
- Total interior livable area: 2,971 sqft
- Finished area above ground: 1,697
- Finished area below ground: 1,274
Property
Parking
- Total spaces: 2
- Parking features: 2 Stalls, Attached, Garage Door Opener, Concrete
- Attached garage spaces: 2
- Has uncovered spaces: Yes
Features
- Levels: One
- Stories: 1
- Patio & porch: 2, Deck, Porch
- Fencing: Partial,Privacy
Lot
- Size: 0.25 Acres
- Features: Level, Low Traffic, Near Mall/Shop, Near Park, Near Schools, Near Stream/River, Near University/College, Established Lawn, Many Trees, Flower Beds, Garden, Sprinkler-Auto, Sprinkler System Full
Details
- Parcel number: RPRSTNB1020070
- Zoning description: Rexburg-Low Density Resident 1
Construction
Type & style
- Home type: SingleFamily
- Property subtype: Single Family Residence
Materials
- Frame, Primary Exterior Material: Stone, Primary Exterior Material: Vinyl Siding
- Foundation: Concrete Perimeter
Condition
- Year built: 2009
Utilities & green energy
- Electric: Rocky Mountain Power, 220 Volts, Underground
- Sewer: Public Sewer
- Water: Public
Community & HOA
Community
- Subdivision: Stonebridge-Mad
HOA
- Has HOA: No
- Services included: None
Location
- Region: Rexburg
Financial & listing details
- Price per square foot: $158/sqft
- Tax assessed value: $432,289
- Annual tax amount: $2,998
- Date on market: 10/12/2026
- Listing terms: Cash,Conventional,FHA
- Inclusions: Fridge, Stove/Oven, Dishwasher, Microwave
- Exclusions: Owners Personal Items
Estimated market value
Not available
Estimated sales range
Not available
Not available
Price history
| Date | Event | Price |
|---|---|---|
| 10/12/2026 | Listed for sale | $469,900$158/sqft |
Source:  SRMLS #2189798 Report a problem SRMLS #2189798 Report a problem | ||
| 10/9/2026 | Listing removed | $469,900$158/sqft |
Source: SRMLS #2187036 Report a problem | ||
| 9/14/2026 | Price change | $469,900-3.1%$158/sqft |
Source: SRMLS #2187036 Report a problem | ||
| 6/12/2026 | Listed for sale | $484,900$163/sqft |
Source: SRMLS #2187036 Report a problem | ||
Public tax history
| Year | Property taxes | Tax assessment |
|---|---|---|
| 2025 | $2,964 -4.6% | $432,289 +0.3% |
| 2024 | $3,106 -1.3% | $430,984 +2.9% |
| 2023 | $3,148 | $418,969 +12.2% |
| 2022 | -- | $373,374 +14% |
| 2021 | $2,972 +20.7% | $327,412 +18% |
| 2020 | $2,463 -0.9% | $277,351 +11.2% |
| 2019 | $2,485 -1% | $249,403 -0.2% |
| 2018 | $2,510 +5.2% | $249,803 +5.1% |
| 2017 | $2,386 | $237,737 |
| 2016 | $2,386 -0.9% | $237,737 +11.3% |
| 2015 | $2,407 | $213,601 +4.2% |
| 2013 | $2,407 | $205,027 +69.4% |
| 2012 | -- | $121,053 +3% |
| 2011 | -- | $117,582 |
Find assessor info on the county website
Monthly payment
Est. payment
Payment breakdown
Explore the cost of this home by adjusting the details. Changes won't be saved.Climate risks
Neighborhood: 83440
Nearby schools
Schools provided by the listing agent
- Elementary: ADAMS 321EL
- Middle: MADISON 321JH
- High: MADISON 321HS
Source: SRMLS. This data may not be complete. We recommend contacting the local school district to confirm school assignments for this home.



Similar homes
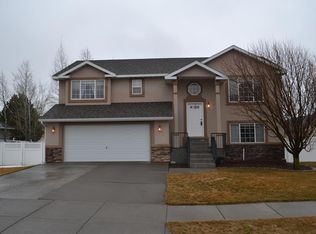
- $459,9004 bd3 ba2.6k sqft1140 John Hancock Ave, Rexburg, ID 83440For Sale
 MLS ID #2189677, Rick Robinson, Real Estate Two70. SRMLS
 - $495,0005 bd3 ba3.6k sqft320 Yale Ave, Rexburg, ID 83440For Sale
 MLS ID #2188519, Carlos Rojas, Silvercreek Realty Group. SRMLS
 - $499,0006 bd4 ba3.2k sqft230 Apache Ave, Rexburg, ID 83440For Sale
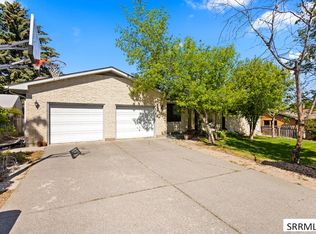 MLS ID #2188478, The Nelson Group, Keller Williams Realty East Idaho. SRMLS
 - $516,9005 bd3 ba3.3k sqft256 E 5 S, Rexburg, ID 83440For Sale
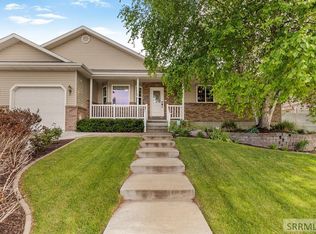 MLS ID #2187054, Travis Greene, Axen Realty. SRMLS
