Perched above the valley in Rexburg's Sky Meadows, 1385 Stone Drive is the kind of home that stops you at the front door. A great room wrapped in oversized windows frames wide-open farmland and sunset views of the Rexburg Temple. The kitchen pairs granite counters and a large island with a walk-in pantry built for serious storage, plus a built-in desk nook for homework or a second workspace. The main-level owner's suite spans an entire wing of the home: coffered ceiling, private patio access, double vanity, jetted tub, walk-in tile shower, and an enormous walk-in closet. A dedicated main-floor office with valley views, an oversized mud room with built-ins, and main-level laundry complete the main floor. Upstairs, a loft overlooks the great room alongside three large bedrooms and a full bath. Outside you'll find a finished 3-stall garage, terraced rock landscaping, a concrete patio, and a sweeping backyard with unobstructed valley and mountain views. Minutes to schools, shopping, and BYU-Idaho.
For sale
Price cut: $15K (9/15)
$610,000
1385 Stone Dr, Rexburg, ID 83440
4beds
2,830sqft
Single Family Residence
Built in 2019
0.31 Acres Lot
$606,100 Zestimate®
$216/sqft
$-- HOA
What's special
Private patio accessMain-level laundryWalk-in tile showerTerraced rock landscapingJetted tubThree large bedroomsDouble vanity
- 99 days
- 660
- 37
Zillow last checked:
Listing updated:
Listed by:
Grant Smith 208-499-4016,
Real Estate Two70,
Rick Robinson 208-360-4688,
Real Estate Two70
Source: SRMLS,MLS#: 2187705
Facts & features
Interior
Bedrooms & bathrooms
- Bedrooms: 4
- Bathrooms: 3
- Full bathrooms: 2
- 1/2 bathrooms: 1
- Main level bathrooms: 2
- Main level bedrooms: 1
Family room
- Level: Main
Kitchen
- Level: Main
Basement
- Area: 0
Office
- Level: Main
Heating
- Natural Gas, Forced Air
Cooling
- Central Air
Appliances
- Included: Dishwasher, Disposal, Microwave, Electric Range, Gas Water Heater
- Laundry: Main Level
Features
- Ceiling Fan(s), Vaulted Ceiling(s), Walk-In Closet(s), Loft, Main Floor Family Room, Master Downstairs, Master Bath, Mud Room, Office, Pantry
- Flooring: Carpet, Laminate
- Basement: None
- Has fireplace: Yes
- Fireplace features: 1, Electric
Interior area
- Total structure area: 2,830
- Total interior livable area: 2,830 sqft
- Finished area above ground: 2,830
- Finished area below ground: 0
Property
Parking
- Total spaces: 3
- Parking features: 3 Stalls, Attached, Garage Door Opener, Concrete
- Attached garage spaces: 3
- Has uncovered spaces: Yes
Features
- Levels: Two
- Stories: 2
- Patio & porch: Patio
- Has spa: Yes
- Spa features: Bath
- Fencing: None
- Has view: Yes
- View description: Mountain(s), Valley
Lot
- Size: 0.31 Acres
- Features: Low Traffic, Near Schools, Near University/College, Established Lawn, Terraced
Details
- Parcel number: RPRSKMDS040140
- Zoning description: Madison-R1-Single Fam Dist 15
Construction
Type & style
- Home type: SingleFamily
- Property subtype: Single Family Residence
Materials
- Frame, Primary Exterior Material: Lap Siding, Primary Exterior Material: Stone, Primary Exterior Material: Vinyl Siding
- Foundation: Concrete Perimeter
Condition
- Year built: 2019
Utilities & green energy
- Electric: Rocky Mountain Power
- Sewer: Public Sewer
- Water: Public
Community & HOA
Community
- Subdivision: Sky Meadows-Mad
HOA
- Has HOA: No
Location
- Region: Rexburg
Financial & listing details
- Price per square foot: $216/sqft
- Tax assessed value: $500,393
- Annual tax amount: $3,655
- Date on market: 7/11/2026
- Listing terms: Cash,Conventional,FHA,VA Loan
Estimated market value
$606,100
$576,000 - $636,000
$2,818/mo
Price history
| Date | Event | Price |
|---|---|---|
| 9/15/2026 | Price change | $610,000-2.4%$216/sqft |
Source:  SRMLS #2187705 Report a problem SRMLS #2187705 Report a problem | ||
| 8/22/2026 | Price change | $625,000-2.3%$221/sqft |
Source: SRMLS #2187705 Report a problem | ||
| 7/11/2026 | Listed for sale | $640,000$226/sqft |
Source: SRMLS #2187705 Report a problem | ||
Public tax history
| Year | Property taxes | Tax assessment |
|---|---|---|
| 2025 | $3,620 -3.7% | $500,393 +1% |
| 2024 | $3,760 -1.4% | $495,393 +2.9% |
| 2023 | $3,814 | $481,234 +6.3% |
| 2022 | -- | $452,534 +12.5% |
| 2021 | $4,071 +22.4% | $402,201 +18.5% |
| 2020 | $3,324 +299.7% | $339,433 +578.9% |
| 2019 | $832 | $50,000 |
| 2018 | $832 -2.9% | $50,000 |
| 2017 | $857 | $50,000 |
| 2016 | $857 +2.9% | $50,000 |
| 2015 | $833 | $50,000 +23709.5% |
| 2013 | $833 | $210 |
Find assessor info on the county website
Monthly payment
Est. payment
Payment breakdown
Explore the cost of this home by adjusting the details. Changes won't be saved.Climate risks
Neighborhood: 83440
Nearby schools
Schools provided by the listing agent
- Elementary: KENNEDY 321EL
- Middle: MADISON 321JH
- High: MADISON 321HS
Source: SRMLS. This data may not be complete. We recommend contacting the local school district to confirm school assignments for this home.
Similar homes
- $615,0006 bd3 ba3.7k sqft591 Terra Vista Dr, Rexburg, ID 83440For Sale
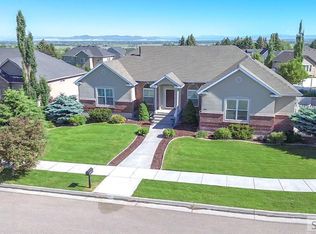 MLS ID #2187084, Todd Davis, Realty Quest. SRMLS
 - $459,9004 bd3 ba2.6k sqft1140 John Hancock Ave, Rexburg, ID 83440For Sale
 MLS ID #2189677, Rick Robinson, Real Estate Two70. SRMLS
 - $649,0006 bd3 ba3.7k sqft118 S Hidden Valley Rd, Rexburg, ID 83440For Sale
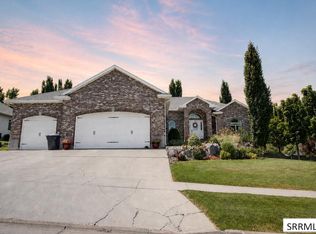 MLS ID #2187879, Carson Meredith, Real Estate Two70. SRMLS
 - $679,9006 bd3 ba3.6k sqft857 Oak Hill Way, Rexburg, ID 83440For Sale
 MLS ID #2189730, Jeremy Harris, Silvercreek Realty Group. SRMLS
