Spacious and clean 6 bed, 2 bath home on 1.11 acres with plenty of room to roam. This property backs right up to an elk ranch, giving you wildlife and open space right out the back door. Still close enough to the town of Rexburg for shopping and amenities. Inside you'll find fresh paint, durable LVP flooring, and plenty of room for large groups or family gatherings. The home has been a successful Short term rental and there's an option to include all furnishings for a turnkey setup. Outside features include a hot tub, large lawn, mature trees, and plenty of space to relax or entertain. The 2-car garage gives extra storage for toys and gear, and the private well and septic help keep utilities simple. Whether you're looking for a full-time home with room for the whole family, a vacation property, or an investment opportunity, this place checks all the boxes with space, privacy, and a peaceful country setting.
For sale
Price cut: $20K (7/14)
$529,000
2367 W 3800 S, Rexburg, ID 83440
6beds
2,240sqft
:
Get pre-qualified$3,278/mo
Single Family Residence
Built in 1983
1.11 Acres Lot
$516,300 Zestimate®
$236/sqft
$-- HOA
What's special
Hot tubFresh paintMature treesDurable lvp flooringLarge lawn
- 21 days |
- 639 |
- 39 |
Likely to sell faster than
Zillow last checked:
Listing updated:
Listed by:
Dillon Klingler 208-313-3634,
Real Estate Two70
Source: SRMLS,MLS#: 2187534
Facts & features
Interior
Bedrooms & bathrooms
- Bedrooms: 6
- Bathrooms: 2
- Full bathrooms: 2
- Main level bathrooms: 2
- Main level bedrooms: 3
Dining room
- Level: Main
Family room
- Level: Main
Kitchen
- Level: Main
Living room
- Level: Lower
Basement
- Area: 0
Heating
- Electric, Ceiling, Zoned
Cooling
- None
Appliances
- Included: Dishwasher, Disposal, Microwave, Electric Range, Refrigerator
- Laundry: Main Level, Upper Level, Laundry Room
Features
- Ceiling Fan(s), New Paint-Full, Main Floor Family Room, Master Downstairs
- Flooring: New Floor Coverings-Full
- Basement: Daylight
- Number of fireplaces: 1
- Fireplace features: 1, Free Standing, Propane
Interior area
- Total structure area: 2,240
- Total interior livable area: 2,240 sqft
- Finished area above ground: 1,190
- Finished area below ground: 1,050
Video & virtual tour
Property
Parking
- Total spaces: 2
- Parking features: 2 Stalls, Attached, Garage Door Opener, Asphalt, Concrete
- Attached garage spaces: 2
- Has uncovered spaces: Yes
Features
- Levels: Two
- Stories: 2
- Patio & porch: 1, Deck
- Has spa: Yes
- Spa features: Above Ground
- Fencing: None
Lot
- Size: 1.11 Acres
- Features: Livestock Permitted, Rural, Concrete Curbing, Established Lawn, Many Trees, Flower Beds
Details
- Parcel number: RP05N39E119001
- Zoning description: Madison-Trans Ag
Construction
Type & style
- Home type: SingleFamily
- Property subtype: Single Family Residence
Materials
- Frame, Primary Exterior Material: Stone, Primary Exterior Material: Vinyl Siding
- Foundation: Concrete Perimeter
- Roof: Metal
Condition
- Year built: 1983
Utilities & green energy
- Electric: Fall River Power, 220 Volts, Circuit Breakers
- Sewer: Private Sewer
- Water: Well
Community & HOA
Community
- Subdivision: None
HOA
- Has HOA: No
Location
- Region: Rexburg
Financial & listing details
- Price per square foot: $236/sqft
- Tax assessed value: $355,575
- Annual tax amount: $2,601
- Date on market: 7/3/2026
- Listing terms: Cash,Conventional,1031 Exchange,FHA,RD,VA Loan
- Inclusions: All Furnishings Are Negotiable.
- Exclusions: Sellers Personal Property.
Estimated market value
$516,300
$490,000 - $542,000
$2,333/mo
Price history
| Date | Event | Price |
|---|---|---|
| 7/14/2026 | Price change | $529,000-3.6%$236/sqft |
Source:  SRMLS #2187534 Report a problem SRMLS #2187534 Report a problem | ||
| 7/3/2026 | Listed for sale | $549,000+39%$245/sqft |
Source: SRMLS #2187534 Report a problem | ||
| 2/25/2022 | Sold | -- |
Source: Agent Provided Report a problem | ||
| 1/27/2022 | Listed for sale | $395,000$176/sqft |
Source: SRMLS #2141862 Report a problem | ||
Public tax history
| Year | Property taxes | Tax assessment |
|---|---|---|
| 2025 | $2,567 -6.5% | $355,575 |
| 2024 | $2,746 +0% | $355,575 +7.2% |
| 2023 | $2,745 | $331,834 +7.8% |
| 2022 | -- | $307,855 +27.3% |
| 2021 | $1,448 +20.2% | $241,877 +20.4% |
| 2020 | $1,205 -2.3% | $200,882 +11.9% |
| 2019 | $1,233 -2% | $179,566 +9.3% |
| 2018 | $1,258 +10.8% | $164,341 +2.8% |
| 2017 | $1,135 | $159,810 +1.6% |
| 2016 | $1,135 +23.5% | $157,310 +21.5% |
| 2015 | $919 | $129,435 |
| 2013 | $919 | $129,435 +98% |
| 2012 | -- | $65,385 -1.7% |
| 2011 | -- | $66,530 |
Find assessor info on the county website
Monthly payment
Est. payment
Payment breakdown
Explore the cost of this home by adjusting the details. Changes won't be saved.Climate risks
Neighborhood: 83440
Nearby schools
GreatSchools rating
- 6/10Madison Middle SchoolGrades: 4-6Distance: 2.7 mi
- NAMadison Junior High SchoolGrades: 7-9Distance: 4.7 mi
- 10/10Madison Senior High SchoolGrades: 10-12Distance: 2.1 mi
Schools provided by the listing agent
- Elementary: SOUTH FORK
- Middle: MADISON 321JH
- High: MADISON 321HS
Source: SRMLS. This data may not be complete. We recommend contacting the local school district to confirm school assignments for this home.
- $271,900-- bd-- ba-- sqft2401 W 3800 S, Rexburg, ID 83440Off Market
- $456,2007 bd2 ba1.4k sqft2402 W 3800 S, Rexburg, ID 83440Off Market
- $576,7003 bd2 ba2.3k sqft2401 W 3800 S, Rexburg, ID 83440Off Market
- $6,0003 Acres2408 W 3800 S, Rexburg, ID 83440Off Market
- $52,618-- bd-- ba-- sqft2172 W 3800 S, Rexburg, ID 83440Off Market
- $383,5004 bd2 ba2.5k sqft2428 W 3800 S, Rexburg, ID 83440Off Market
- $210,7835 bd3 ba2.9k sqft2360 W 3800 S, Rexburg, ID 83440Off Market
- $544,8005 bd3 ba1.5k sqft2360 W 3800 S, Rexburg, ID 83440Off Market
A local agent can set up tours, give advice and negotiate with sellers.
A local lender can help you make sure your offer is ready when you are.
Similar homes
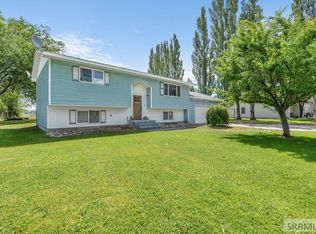
- $444,9004 bd2 ba1.8k sqft3104 S 2810 W, Rexburg, ID 83440For Sale
 MLS ID #2187539, Tyson Jones, Idaho's Real Estate. SRMLS
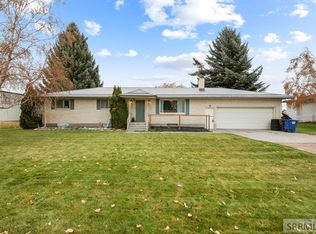
 - $439,5005 bd2 ba3.3k sqft4064 S 2000 W, Rexburg, ID 83440For Sale
 MLS ID #2182115, Jessica Cardon, eXp Realty LLC. SRMLS
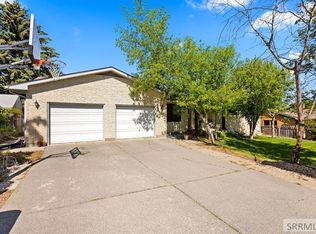
 - $514,9006 bd4 ba3.2k sqft230 Apache Ave, Rexburg, ID 83440For Sale
 MLS ID #2186580, Andrew Schneider, Real Broker LLC. SRMLS
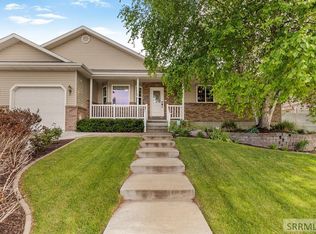
 - $528,8005 bd3 ba3.3k sqft256 E 5 S, Rexburg, ID 83440For Sale
 MLS ID #2187054, Travis Greene, Axen Realty. SRMLS
 - $485,0003 bd3 ba1.9k sqft1956 W 3000 N, Rexburg, ID 83440For SaleMLS ID #2186669, Whitney Morris, Hamlet Realty. SRMLS
- $499,0006 bd3 ba3k sqft400 S 5 E, Rexburg, ID 83440For SaleMLS ID #2185100, Ryan Lerwill, Keller Williams Realty East Idaho. SRMLS
- $509,9005 bd4 ba3.2k sqft318 Polo Dr, Rexburg, ID 83440For SaleMLS ID #2185074, Tony Stallings, Edge Real Estate. SRMLS
- $479,9996 bd3 ba3.2k sqft580 Cook St, Rexburg, ID 83440For SaleMLS ID #2187005, Andrew Rumsey, Real Broker LLC. SRMLS
- $498,5004 bd3 ba3.1k sqft759 Griffin St, Rexburg, ID 83440For SaleMLS ID #2187078, Tony Stallings, Edge Real Estate. SRMLS
- $475,0003 bd3 ba1.9k sqft3336 Bronco Ct, Rexburg, ID 83440For SaleMLS ID #2186389, Todd Smith, The Real Estate Office. SRMLS
- $435,0003 bd2 ba2.4k sqft148 S 5 W, Rexburg, ID 83440For SaleMLS ID #2186509, Ted Whyte, Century 21 High Desert- Rexburg. SRMLS
- $475,0006 bd4 ba3k sqft654 Meadowbrook St, Rexburg, ID 83440For SaleMLS ID #2186860, Carson Meredith, Real Estate Two70. SRMLS
- $350,0003 bd2 ba1.6k sqft2766 W 3800 S, Rexburg, ID 83440For SaleMLS ID #2186773, Anderson Hicks Group, Keller Williams Realty East Idaho. SRMLS
- $699,9994 bd3 ba2.5k sqft4043 Molly Dr, Rexburg, ID 83440For SaleMLS ID #2186487, The Nelson Group, Keller Williams Realty East Idaho. SRMLS
- $709,0005 bd3 ba2.4k sqft231 S 3421 W, Rexburg, ID 83440For SaleMLS ID #2186354, The Nelson Group, Keller Williams Realty East Idaho. SRMLS
- $425,0004 bd2 ba2.5k sqft4234 E 295 N, Rigby, ID 83442For SaleMLS ID #2187942, Dakri Bernard, Keller Williams Realty East Idaho. SRMLS
- $375,0006 bd2 ba2.5k sqft4972 W 6000 N, Rexburg, ID 83440For SaleMLS ID #2187574, Jessica Cardon, eXp Realty LLC. SRMLS
- $640,0004 bd3 ba2.8k sqft1385 Stone Dr, Rexburg, ID 83440For SaleMLS ID #2187705, Grant Smith, Real Estate Two70. SRMLS
- $449,0004 bd3 ba2.1k sqft849 S 2380 W, Rexburg, ID 83440For SaleMLS ID #2186767, Rory Kunz, Edge Real Estate. SRMLS
- $428,0003 bd2 ba1.6k sqft2021 S Summerfield Ln, Rexburg, ID 83440For SaleMLS ID #2187074, Austin Clark, Boss Real Estate. SRMLS
