This properties features an exclusively main floor living floorplan, with a full second unit in the basement! Close to Brigham Young University - Idaho, schools, parks, and shopping, this home is an ideal location. New LVP floors and updated major systems, included a new roof in 2022, new furnace installed in 2021, AC installed in 2024, and new windows within the last 3 years! This home is perfect for for those wanting to start an investment portfolio or those ready to add additional units. Build wealth by living in the main unit and renting the basement! The backyard features a spacious deck. The 2 car attached garage and RV parking space ensures ample room for vehicles, toys, or tenant storage.
For sale
Price cut: $15.9K (9/1)
$499,000
230 Apache Ave, Rexburg, ID 83440
6beds
3,274sqft
Single Family Residence
Built in 1975
0.25 Acres Lot
$495,400 Zestimate®
$152/sqft
$-- HOA
What's special
Main floor living floorplanRv parking spaceSpacious deckNew lvp floors
- 62 days
- 216
- 21
Zillow last checked:
Listing updated:
Listed by:
The Nelson Group 208-227-5346,
Keller Williams Realty East Idaho,
Andrew Schneider 208-716-0687,
Keller Williams Realty East Idaho
Source: SRMLS,MLS#: 2188478
Facts & features
Interior
Bedrooms & bathrooms
- Bedrooms: 6
- Bathrooms: 4
- Full bathrooms: 3
- 1/2 bathrooms: 1
- Main level bathrooms: 3
- Main level bedrooms: 3
Kitchen
- Level: Basement,Main
Living room
- Level: Basement,Main
Basement
- Area: 1497
Heating
- Natural Gas, Forced Air
Cooling
- Central Air
Appliances
- Included: Dishwasher, Dryer, Disposal, Microwave, Exhaust Fan, Electric Range, Gas Range, Refrigerator, Washer, Gas Water Heater, Water Softener Rented
- Laundry: In Basement, Main Level, Laundry Room
Features
- Ceiling Fan(s), 2nd Kitchen, Apartment, Master Downstairs, Master Bath
- Flooring: Luxury Vinyl
- Basement: Daylight,Egress Windows,Finished,Full,Walk-Out Access
- Number of fireplaces: 1
- Fireplace features: 1, Wood Burning
Interior area
- Total structure area: 3,274
- Total interior livable area: 3,274 sqft
- Finished area above ground: 1,777
- Finished area below ground: 1,497
Property
Parking
- Total spaces: 2
- Parking features: 2 Stalls, Attached, Garage Door Opener, Concrete, RV Carport, RV Access/Parking
- Attached garage spaces: 2
- Has uncovered spaces: Yes
Features
- Levels: One
- Stories: 1
- Patio & porch: 1, Deck
- Fencing: Partial
Lot
- Size: 0.25 Acres
- Features: Near Park, Near Schools, Near University/College, Established Lawn, Many Trees, Garden
Details
- Parcel number: RPRRNDL0020830
- Zoning description: Not Verified
Construction
Type & style
- Home type: SingleFamily
- Property subtype: Single Family Residence
Materials
- Frame, Primary Exterior Material: Brick
- Foundation: Concrete Perimeter
Condition
- Year built: 1975
Utilities & green energy
- Electric: Rocky Mountain Power
- Sewer: Public Sewer
- Water: Public
Community & HOA
Community
- Subdivision: Randall Indian Hills-Mad
HOA
- Has HOA: No
Location
- Region: Rexburg
Financial & listing details
- Price per square foot: $152/sqft
- Tax assessed value: $407,035
- Annual tax amount: $2,979
- Date on market: 8/11/2026
- Listing terms: Cash,Conventional,1031 Exchange,FHA,VA Loan
- Inclusions: Refrigerators (2), Washers (2), Dryers (2), Oven-Gas, Oven-Electric, Microwaves (2).
- Exclusions: Seller's Personal Property.
Estimated market value
$495,400
$471,000 - $520,000
Not available
Price history
| Date | Event | Price |
|---|---|---|
| 10/12/2026 | Listed for sale | $499,000$152/sqft |
Source:  SRMLS #2188480 Report a problem SRMLS #2188480 Report a problem | ||
| 10/1/2026 | Pending sale | $499,000$152/sqft |
Source: SRMLS #2188478 Report a problem | ||
| 9/1/2026 | Price change | $499,000-3.1%$152/sqft |
Source: SRMLS #2188480 Report a problem | ||
| 8/11/2026 | Listed for sale | $514,900$157/sqft |
Source: SRMLS #2188478 Report a problem | ||
| 8/11/2026 | Listing removed | $514,900$157/sqft |
Source: SRMLS #2186577 Report a problem | ||
| 5/23/2026 | Listed for sale | $514,900+30.4%$157/sqft |
Source: SRMLS #2186577 Report a problem | ||
| 4/2/2021 | Sold | -- |
Source: Agent Provided Report a problem | ||
| 3/6/2021 | Contingent | $395,000$121/sqft |
Source: SRMLS #2134805 Report a problem | ||
| 3/3/2021 | Listed for sale | $395,000+68.1%$121/sqft |
Source: SRMLS #2134805 Report a problem | ||
| 6/16/2017 | Listing removed | $235,000$72/sqft |
Source: Silvercreek Realty Group #2105726 Report a problem | ||
| 3/24/2017 | Price change | $235,000-2.1%$72/sqft |
Source: Silvercreek Realty Group #2105726 Report a problem | ||
| 1/7/2017 | Listed for sale | $240,000+4.3%$73/sqft |
Source: Owner Report a problem | ||
| 12/1/2016 | Listing removed | $230,000$70/sqft |
Source: Owner Report a problem | ||
| 10/24/2016 | Listed for sale | $230,000$70/sqft |
Source: Owner Report a problem | ||
Public tax history
| Year | Property taxes | Tax assessment |
|---|---|---|
| 2025 | $2,944 -3.8% | $407,035 +1.2% |
| 2024 | $3,061 +0.1% | $402,035 +5.5% |
| 2023 | $3,059 | $380,912 +5.2% |
| 2022 | -- | $362,008 +22.6% |
| 2021 | $2,502 +30% | $295,383 +23.8% |
| 2020 | $1,924 -3.5% | $238,579 +8.5% |
| 2019 | $1,993 -1.2% | $219,805 |
| 2018 | $2,018 +7.5% | $219,805 +5.6% |
| 2017 | $1,877 | $208,071 +5.6% |
| 2016 | $1,877 +8.6% | $197,031 +2.8% |
| 2015 | $1,729 | $191,725 |
| 2013 | $1,729 | $191,725 +77.9% |
| 2012 | -- | $107,751 -14.3% |
| 2011 | -- | $125,713 |
Find assessor info on the county website
Monthly payment
Est. payment
Payment breakdown
Explore the cost of this home by adjusting the details. Changes won't be saved.Climate risks
Neighborhood: 83440
Nearby schools
Schools provided by the listing agent
- Elementary: LINCOLN 321EL
- Middle: MADISON 321JH
- High: MADISON 321HS
Source: SRMLS. This data may not be complete. We recommend contacting the local school district to confirm school assignments for this home.

Similar homes
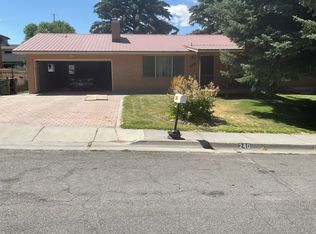
- $495,0005 bd3 ba3.6k sqft320 Yale Ave, Rexburg, ID 83440For Sale
 MLS ID #2188519, Carlos Rojas, Silvercreek Realty Group. SRMLS
 - $469,9003 bd3 ba2.9k sqft471 Woodbridge St, Rexburg, ID 83440For SaleMLS ID #2189798, Rod Jones, Idaho's Real Estate. SRMLS
- $528,8005 bd3 ba3.3k sqft256 E 5 S, Rexburg, ID 83440For Sale
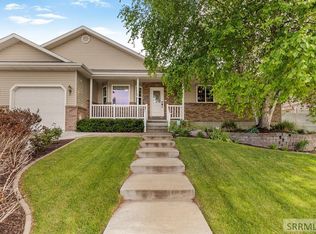 MLS ID #2187054, Travis Greene, Axen Realty. SRMLS
 - $499,0006 bd2 ba2.2k sqft2367 W 3800 S, Rexburg, ID 83440For Sale
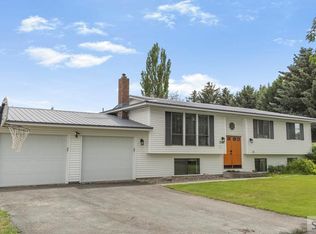 MLS ID #2187534, Dillon Klingler, Real Estate Two70. SRMLS
