Welcome to your new home, a place where love, laughter, and cherished memories will unfold! This home is in a highly sought after neighborhood close to BYU-Idaho and easy access to Hwy 20. As you step into the front entry and great room you'll notice the cozy fireplace and newly refinished walnut hard wood floors throughout! The spacious open floor plan with vaulted ceilings is perfect for hosting family and friends. Also off of the entry is a formal dining room/or office with a closet. The beautiful gourmet kitchen is complete with built-in appliances. The luxurious master suite has a walk-in closet, tiled shower, jetted tub, and dual vanities. A convenient laundry room off the mudroom completes the floor's functional layout. The fully finished basement offers three additional large bedrooms, each with walk-in closets, an open family room, and an additional bathroom with shower/tub combo. The 9-foot ceilings and daylight windows create an open atmosphere, filled with natural light. This home offers ample storage with an oversized storage room, under-the-stairs storage, a walk-in cold storage pantry, coat closet, vacuum closet, and large linen closets. HOA covers snow removal and lawn mowing. Don't miss out on this beautiful home!
For sale
$595,000
354 Eagle Smt, Rexburg, ID 83440
4beds
3,776sqft
Single Family Residence
Built in 2006
10,454 Square Feet Lot
$590,600 Zestimate®
$158/sqft
$150/mo HOA
What's special
Cozy fireplaceSpacious open floor planTiled showerFully finished basementUnder-the-stairs storageWalk-in cold storage pantryVacuum closet
- 281 days
- 84
- 4
Zillow last checked:
Listing updated:
Listed by:
Ted Whyte 208-351-9595,
Century 21 High Desert- Rexburg
Source: SRMLS,MLS#: 2181538
Facts & features
Interior
Bedrooms & bathrooms
- Bedrooms: 4
- Bathrooms: 3
- Full bathrooms: 3
- Main level bathrooms: 2
- Main level bedrooms: 1
Family room
- Level: Basement,Main
Kitchen
- Level: Main
Basement
- Area: 1888
Office
- Level: Main
Heating
- Natural Gas, Forced Air
Cooling
- Central Air
Appliances
- Included: Dishwasher, Disposal, Microwave, Vented Exhaust Fan, Built-In Range, Electric Range, Gas Water Heater, Plumbed For Water Softener
- Laundry: Main Level
Features
- Ceiling Fan(s), Plumbed For Central Vac, Vaulted Ceiling(s), Walk-In Closet(s), Breakfast Bar, Den/Study, Main Floor Family Room, Master Downstairs, Master Bath, Mud Room, Office, Pantry
- Flooring: Hardwood, Tile
- Basement: Egress Windows,Finished,Full
- Number of fireplaces: 2
- Fireplace features: 2, Gas
Interior area
- Total structure area: 3,776
- Total interior livable area: 3,776 sqft
- Finished area above ground: 1,888
- Finished area below ground: 1,888
Property
Parking
- Total spaces: 2
- Parking features: 2 Stalls, Attached, Garage Door Opener, Concrete
- Attached garage spaces: 2
- Has uncovered spaces: Yes
Accessibility
- Accessibility features: Accessible Entrance
Features
- Levels: One
- Stories: 1
- Patio & porch: 1, Deck
- Has spa: Yes
- Spa features: Bath
- Fencing: Vinyl,Full,Other
- Has view: Yes
- View description: Mountain(s), Valley
Lot
- Size: 10,454 Square Feet
- Features: Sloped, Low Traffic, Near Park, Near Schools, Near University/College, Established Lawn, Many Trees, Sprinkler-Auto, Sprinkler System Full, Terraced
Details
- Parcel number: RPREGLW00161
- Zoning description: Rexburg-Low Density Resident 1
Construction
Type & style
- Home type: SingleFamily
- Property subtype: Single Family Residence
Materials
- Frame, Primary Exterior Material: Stone, Primary Exterior Material: Stucco, Primary Exterior Material: Vinyl Siding
- Foundation: Concrete Perimeter
Condition
- Year built: 2006
Utilities & green energy
- Electric: Rocky Mountain Power, Circuit Breakers
- Sewer: Public Sewer
- Water: Public
Community & HOA
Community
- Subdivision: Eaglewood-Mad
HOA
- Has HOA: Yes
- Services included: Maintenance Grounds, Snow Removal, None
- HOA fee: $150 monthly
Location
- Region: Rexburg
Financial & listing details
- Price per square foot: $158/sqft
- Tax assessed value: $476,386
- Annual tax amount: $3,185
- Date on market: 1/16/2026
- Listing terms: Cash,Conventional,1031 Exchange,FHA,VA Loan
- Inclusions: Cooktop, Oven, Microwave, Dishwasher,
- Exclusions: Personal Property
Estimated market value
$590,600
$561,000 - $620,000
$2,716/mo
Price history
| Date | Event | Price |
|---|---|---|
| 5/27/2026 | Listed for sale | $595,000$158/sqft |
Source:  SRMLS #2181539 Report a problem SRMLS #2181539 Report a problem | ||
| 4/20/2026 | Pending sale | $595,000$158/sqft |
Source: SRMLS #2181539 Report a problem | ||
| 1/16/2026 | Listed for sale | $595,000$158/sqft |
Source: SRMLS #2181538 Report a problem | ||
| 12/16/2025 | Listing removed | $595,000$158/sqft |
Source: SRMLS #2176653 Report a problem | ||
| 5/19/2025 | Listed for sale | $595,000-7%$158/sqft |
Source: SRMLS #2176652 Report a problem | ||
| 2/6/2025 | Listing removed | $640,000$169/sqft |
Source: SRMLS #2172610 Report a problem | ||
| 11/23/2024 | Listed for sale | $640,000$169/sqft |
Source: SRMLS #2172267 Report a problem | ||
Public tax history
| Year | Property taxes | Tax assessment |
|---|---|---|
| 2025 | $3,389 -5% | $476,386 |
| 2024 | $3,567 +12% | $476,386 +12.7% |
| 2023 | $3,186 | $422,538 +4% |
| 2022 | -- | $406,255 +15.9% |
| 2021 | $3,312 +25.4% | $350,551 +20.8% |
| 2020 | $2,642 -3.9% | $290,247 +9.4% |
| 2019 | $2,750 -0.9% | $265,308 |
| 2018 | $2,775 +4% | $265,308 +6.2% |
| 2017 | $2,668 | $249,720 +2.1% |
| 2016 | $2,668 +6% | $244,675 +0.6% |
| 2015 | $2,516 | $243,227 |
| 2013 | $2,516 | $243,227 |
| 2012 | -- | $243,227 -2.2% |
| 2011 | -- | $248,614 |
Find assessor info on the county website
Monthly payment
Est. payment
Payment breakdown
Explore the cost of this home by adjusting the details. Changes won't be saved.Climate risks
Neighborhood: 83440
Nearby schools
Schools provided by the listing agent
- Elementary: KENNEDY 321EL
- Middle: MADISON 321JH
- High: MADISON 321HS
Source: SRMLS. This data may not be complete. We recommend contacting the local school district to confirm school assignments for this home.

Similar homes
- $615,0006 bd3 ba3.7k sqft591 Terra Vista Dr, Rexburg, ID 83440For Sale
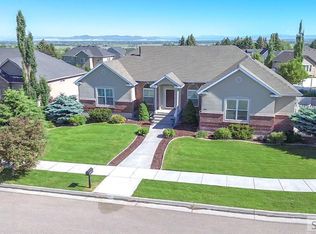 MLS ID #2187084, Todd Davis, Realty Quest. SRMLS
 - $516,9005 bd3 ba3.3k sqft256 E 5 S, Rexburg, ID 83440For Sale
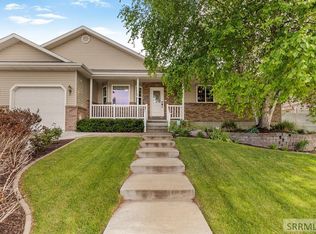 MLS ID #2187054, Travis Greene, Axen Realty. SRMLS
 - $649,0006 bd3 ba3.7k sqft118 S Hidden Valley Rd, Rexburg, ID 83440For Sale
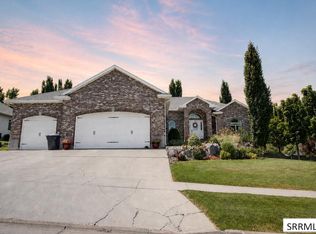 MLS ID #2187879, Carson Meredith, Real Estate Two70. SRMLS
 - $585,0005 bd3 ba2.7k sqft4038 Molly Dr, Rexburg, ID 83440For Sale
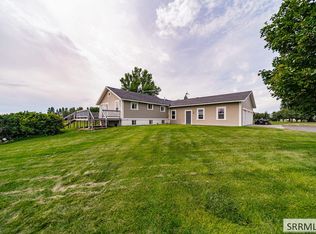 MLS ID #2188813, Ali Van Orden, Keller Williams Realty East Idaho. SRMLS
