Seller authorizing $5,000 buyer credit! Perched on the Rexburg hill in the desirable Eaglewood Subdivision, this beautifully maintained twin home offers the perfect blend of convenience, comfort, and low-maintenance living. Located just minutes from campus and a quick drive to the shops, restaurants, and everyday amenities in Rexburg, you'll love being close to everything while still enjoying peaceful surroundings. Designed for easy, maintenance-free living, the HOA takes care of snow removal and all exterior lawn maintenance, allowing you to spend your time enjoying life instead of managing chores. Whether you're looking for a primary residence, a second home, or an investment opportunity, this lock-and-leave lifestyle is hard to beat. The upper level offers two spacious bedrooms and two full bathrooms, including a relaxing primary suite with an oversized soaker tub, separate walk-in shower, and dual vanity sinks. A gas fireplace anchors the main living area with warmth and charm. Downstairs, the fully finished basement features three additional bedrooms, a full bathroom, and a second family room with its own gas fireplace. A simple wet bar with sink and dishwasher makes hosting easy, while additional storage areas provide the extra space every homeowner appreciates.
For sale
$469,000
326 Eagle Summit St, Rexburg, ID 83440
5beds
3,686sqft
Townhouse
Built in 2005
10,454 Square Feet Lot
$468,200 Zestimate®
$127/sqft
$160/mo HOA
What's special
Fully finished basementAdditional storage areasSeparate walk-in showerOversized soaker tubRelaxing primary suiteTwo spacious bedroomsDual vanity sinks
- 228 days
- 355
- 35
Zillow last checked:
Listing updated:
Listed by:
Ryan Lerwill 208-351-4373,
Keller Williams Realty East Idaho,
Jeff Lerwill 208-351-7300,
Keller Williams Realty East Idaho
Source: SRMLS,MLS#: 2182221
Facts & features
Interior
Bedrooms & bathrooms
- Bedrooms: 5
- Bathrooms: 3
- Full bathrooms: 3
- Main level bathrooms: 2
- Main level bedrooms: 2
Family room
- Level: Main
Kitchen
- Level: Main
Living room
- Level: Basement
Basement
- Area: 1843
Heating
- Natural Gas, Forced Air
Cooling
- Central Air
Appliances
- Included: Dishwasher, Dryer, Microwave, Electric Range, Refrigerator, Washer, Electric Water Heater, Gas Water Heater
- Laundry: Main Level, Laundry Room
Features
- Ceiling Fan(s), Plumbed For Central Vac, Vaulted Ceiling(s), Walk-In Closet(s), Wet Bar, Main Floor Family Room, Master Downstairs, Master Bath, Pantry, Storage
- Flooring: Carpet, Hardwood, Tile
- Basement: Daylight,Egress Windows,Finished,Full
- Number of fireplaces: 2
- Fireplace features: 2, Gas, Insert
Interior area
- Total structure area: 3,686
- Total interior livable area: 3,686 sqft
- Finished area above ground: 1,843
- Finished area below ground: 1,843
Video & virtual tour
Property
Parking
- Total spaces: 2
- Parking features: 2 Stalls, Attached, Garage Door Opener, Concrete
- Attached garage spaces: 2
- Has uncovered spaces: Yes
Features
- Levels: One
- Stories: 1
- Patio & porch: 1, Covered, Deck, Patio
- Fencing: Partial,Other
Lot
- Size: 10,454 Square Feet
- Features: Low Traffic, Near Mall/Shop, Near Schools, Near University/College, Concrete Curbing, Established Lawn, Many Trees, Sprinkler-Auto, Sprinkler System Full
Details
- Parcel number: RPREGLW0010141
- Zoning description: Rexburg-Low Density Residen 2
Construction
Type & style
- Home type: Townhouse
- Property subtype: Townhouse
Materials
- Frame, Primary Exterior Material: Stone, Primary Exterior Material: Stucco
- Foundation: Concrete Perimeter
Condition
- Year built: 2005
Utilities & green energy
- Electric: Rocky Mountain Power
- Sewer: Public Sewer
- Water: Public
Community & HOA
Community
- Subdivision: Eaglewood-Mad
HOA
- Has HOA: Yes
- Services included: Maintenance Grounds, Snow Removal
- HOA fee: $160 monthly
Location
- Region: Rexburg
Financial & listing details
- Price per square foot: $127/sqft
- Annual tax amount: $4,841
- Date on market: 2/25/2026
- Listing terms: Cash,Conventional,1031 Exchange,FHA,RD,VA Loan
- Inclusions: Refrigerator, Range/Oven, Microwave, Dishwasher, Washer & Dryer.
- Exclusions: Seller/Tenant's Remaining Personal Property.
Estimated market value
$468,200
$445,000 - $492,000
$2,612/mo
Price history
| Date | Event | Price |
|---|---|---|
| 7/14/2026 | Listed for sale | $469,000$127/sqft |
Source:  SRMLS #2182221 Report a problem SRMLS #2182221 Report a problem | ||
| 6/26/2026 | Pending sale | $469,000$127/sqft |
Source: SRMLS #2182221 Report a problem | ||
| 6/17/2026 | Price change | $469,000-2.1%$127/sqft |
Source: SRMLS #2182221 Report a problem | ||
| 5/27/2026 | Price change | $479,000-3.2%$130/sqft |
Source: SRMLS #2182221 Report a problem | ||
| 4/1/2026 | Price change | $495,000-6.6%$134/sqft |
Source: SRMLS #2182221 Report a problem | ||
| 2/25/2026 | Listed for sale | $530,000$144/sqft |
Source: SRMLS #2182221 Report a problem | ||
Public tax history
Tax history is unavailable.
Monthly payment
Est. payment
Payment breakdown
Explore the cost of this home by adjusting the details. Changes won't be saved.Climate risks
Neighborhood: 83440
Nearby schools
Schools provided by the listing agent
- High: MADISON 321HS
Source: SRMLS. This data may not be complete. We recommend contacting the local school district to confirm school assignments for this home.
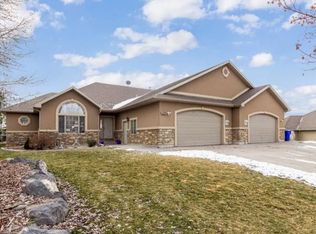
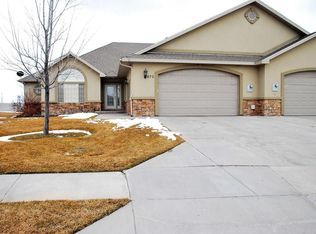
Similar homes
- $459,9004 bd3 ba2.6k sqft1140 John Hancock Ave, Rexburg, ID 83440For Sale
 MLS ID #2189677, Rick Robinson, Real Estate Two70. SRMLS
 - $528,8005 bd3 ba3.3k sqft256 E 5 S, Rexburg, ID 83440For Sale
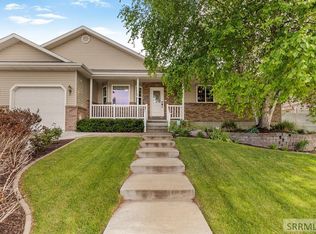 MLS ID #2187054, Travis Greene, Axen Realty. SRMLS
 - $495,0005 bd3 ba3.6k sqft320 Yale Ave, Rexburg, ID 83440For Sale
 MLS ID #2188519, Carlos Rojas, Silvercreek Realty Group. SRMLS
 - $449,0005 bd3 ba2.9k sqft172 Charles Pl, Rexburg, ID 83440For Sale
 MLS ID #2186037, Luke Bloxham, Real Broker LLC. SRMLS
