Set on an established street just minutes from downtown Rexburg, this four-bedroom home pairs a comfortable, well-laid-out interior with a .4-acre lot full of mature trees — shade in the summer, room to work outside, and town close enough that errands don't eat your afternoon. Inside, roughly 2,400 square feet is arranged with four bedrooms, three bathrooms, and three distinct living areas. It's a layout that works day to day: a main gathering space, somewhere to retreat to, and a third area that flexes into whatever you need — a den, a home office, a media room. Everyone gets room to spread out, with plenty of space to bring the group back together. The two-car garage covers parking and everyday storage, and several outbuildings add extra room outside — a place for garden and yard equipment, recreational gear, or the overflow that never quite fits in the garage. The yard itself is genuinely usable, with mature shade, room for a garden, and enough ground that a gathering never feels crowded. All of it minutes from shopping, dining, and the heart of a community that keeps growing. Four bedrooms, three living areas, real outdoor space, and outbuildings to match. Schedule your showing today.
For sale
$385,000
934 Elizabeth St, Rexburg, ID 83440
4beds
2,400sqft
Single Family Residence
Built in 1975
0.4 Acres Lot
$380,900 Zestimate®
$160/sqft
$-- HOA
What's special
Two-car garageThree bathroomsMain gathering spaceRoom for a gardenShade in the summerFour bedrooms
- 32 days
- 1,241
- 103
Likely to sell faster than
Zillow last checked:
Listing updated:
Listed by:
Tyler Bean 208-516-0296,
Equity Northwest Real Estate, LLC
Source: SRMLS,MLS#: 2189252
Facts & features
Interior
Bedrooms & bathrooms
- Bedrooms: 4
- Bathrooms: 3
- Full bathrooms: 2
- 1/2 bathrooms: 1
- Main level bathrooms: 2
- Main level bedrooms: 2
Dining room
- Level: Main
Family room
- Level: Basement,Main,Upper
Kitchen
- Level: Main
Basement
- Area: 800
Heating
- Electric, Natural Gas
Cooling
- Wall/Window Unit(s)
Appliances
- Included: Dishwasher, Dryer, Disposal, Microwave, Exhaust Fan, Vented Exhaust Fan, Built-In Range, Electric Range, Refrigerator, Washer, Gas Water Heater
- Laundry: In Basement, Laundry Room
Features
- Ceiling Fan(s), Vaulted Ceiling(s), Main Floor Family Room
- Flooring: Luxury Vinyl, Concrete, Tile
- Windows: Skylight(s)
- Basement: Daylight,Finished,Partial
- Number of fireplaces: 1
- Fireplace features: 1, Wood Burning
Interior area
- Total structure area: 2,400
- Total interior livable area: 2,400 sqft
- Finished area above ground: 1,600
- Finished area below ground: 800
Property
Parking
- Total spaces: 2
- Parking features: 2 Stalls, RV Access/Parking
- Garage spaces: 2
Features
- Levels: Three Or More
- Stories: 3
- Patio & porch: 1
- Fencing: Wood
Lot
- Size: 0.4 Acres
- Features: Established Lawn, Many Trees
Details
- Additional structures: Shed(s)
- Parcel number: RPRRAS20020040
- Zoning description: Rexburg-Rural Residential 1
Construction
Type & style
- Home type: SingleFamily
- Property subtype: Single Family Residence
Materials
- Frame, Primary Exterior Material: Hardboard/Composition, Primary Exterior Material: Vinyl Siding
- Foundation: Concrete Perimeter
Condition
- Year built: 1975
Utilities & green energy
- Electric: Rocky Mountain Power
- Sewer: Public Sewer
- Water: Public, Well
Community & HOA
Community
- Subdivision: Rexburg Acres-Mad
HOA
- Has HOA: No
Location
- Region: Rexburg
Financial & listing details
- Price per square foot: $160/sqft
- Tax assessed value: $407,620
- Annual tax amount: $2,725
- Date on market: 9/16/2026
- Listing terms: Cash,Conventional,VA Loan
- Inclusions: Brown Metal Shed And Two Wooden Sheds, Range, Fridge, Washer & Dryer
- Exclusions: Movable Grey Plastic Sheds, Front Door With Lead Glass
Estimated market value
$380,900
$362,000 - $400,000
$2,139/mo
Price history
| Date | Event | Price |
|---|---|---|
| 9/16/2026 | Listed for sale | $385,000$160/sqft |
Source:  SRMLS #2189252 Report a problem | ||
Public tax history
| Year | Property taxes | Tax assessment |
|---|---|---|
| 2025 | $2,726 -3.3% | $407,620 +1.2% |
| 2024 | $2,818 +2.4% | $402,620 +5.4% |
| 2023 | $2,752 | $382,045 +5.7% |
| 2022 | -- | $361,470 +36.2% |
| 2021 | $2,062 +15.4% | $265,408 +16.1% |
| 2020 | $1,787 +2% | $228,674 +11.4% |
| 2019 | $1,752 -1.4% | $205,299 +8.9% |
| 2018 | $1,777 +13.2% | $188,602 +4.6% |
| 2017 | $1,570 | $180,254 |
| 2016 | $1,570 +1.8% | $180,254 +9.1% |
| 2015 | $1,542 | $165,191 |
| 2013 | $1,542 | $165,191 +100% |
| 2012 | -- | $82,595 -3.5% |
| 2011 | -- | $85,611 |
Find assessor info on the county website
Monthly payment
Est. payment
Payment breakdown
Explore the cost of this home by adjusting the details. Changes won't be saved.Climate risks
Neighborhood: 83440
Nearby schools
Schools provided by the listing agent
- Elementary: KENNEDY 321EL
- Middle: MADISON 321JH
- High: MADISON 321HS
Source: SRMLS. This data may not be complete. We recommend contacting the local school district to confirm school assignments for this home.

Similar homes
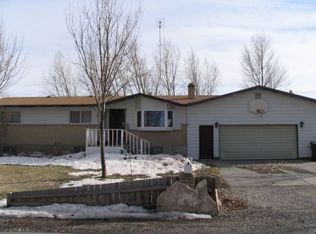
- $389,9954 bd2 ba2.2k sqft640 Park St, Rexburg, ID 83440For Sale By Owner

- $429,5004 bd3 ba2.4k sqft191 Pioneer Rd, Rexburg, ID 83440For Sale
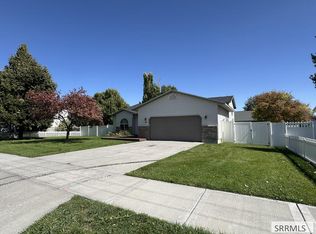 MLS ID #2189195, Tyson Jones, Idaho's Real Estate. SRMLS
- $415,0005 bd3 ba2.8k sqft774 Griffin St, Rexburg, ID 83440ACTIVE
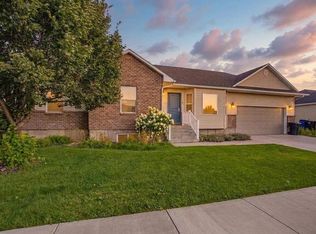 MLS ID #583576, Brandon Des Fosses, Premier Properties Real Estate Co.. PCTMLS
- $415,0004 bd2 ba2.4k sqft440 Terra Vista Dr, Rexburg, ID 83440For Sale
 MLS ID #2186057, Nichole Hugues, Silvercreek Realty Group. SRMLS
