With full price offer seller will pay $7500 towards Buyers closing costs, % rate buy down or upgrades. Set on 0.588 country acres, this charming 1915 custom rock and stucco home offers a rare blend of history, character, and opportunity. The craftsmanship of its era is still felt throughout, reflecting the care and pride taken in its unique construction over the years. Inside, thoughtful cosmetic updates create a fresh, clean feel while preserving the home's original soul. Original hardwood flooring lies beneath the LVP, ready to be uncovered and restored if desired. The main level features two bedrooms, one bathroom, and a dedicated laundry space, while upstairs offers a cozy third bedroom and a versatile bonus room ideal for a home office, craft space, or playroom. The setting is where this property truly opens up. Pasture ground stretches along the north and east sides, with a corral to the south, creating a sense of space and separation from neighboring properties. The southern portion of the acreage offers a blank canvas, perfect for a small hobby farm, garden, detached shop, or simply room to expand and create your own rural lifestyle. Whether you're drawn to its history, its setting, or its potential, This property is ready for a new loan.
For sale
Price cut: $10K (7/24)
$339,000
6850 S 2000 W, Rexburg, ID 83440
3beds
1,720sqft
Single Family Residence
Built in 1915
0.59 Acres Lot
$335,500 Zestimate®
$197/sqft
$-- HOA
What's special
Thoughtful cosmetic updatesOne bathroomDedicated laundry spaceCorral to the south
- 176 days
- 721
- 62
Zillow last checked:
Listing updated:
Listed by:
Jeff Lerwill 208-351-7300,
Keller Williams Realty East Idaho,
Ryan Lerwill 208-351-4373,
Keller Williams Realty East Idaho
Source: SRMLS,MLS#: 2185745
Facts & features
Interior
Bedrooms & bathrooms
- Bedrooms: 3
- Bathrooms: 1
- Full bathrooms: 1
- Main level bathrooms: 1
- Main level bedrooms: 2
Family room
- Level: Main
Kitchen
- Level: Main
Basement
- Area: 300
Office
- Level: Upper
Heating
- Forced Air, See Remarks
Cooling
- None
Appliances
- Included: Electric Range, Refrigerator
- Laundry: Main Level, Laundry Room
Features
- Ceiling Fan(s), Main Floor Family Room, Mud Room
- Flooring: Luxury Vinyl, New Floor Coverings-Partial, Tile
- Basement: Partial,Unfinished
- Attic: Storage
- Has fireplace: No
- Fireplace features: None
Interior area
- Total structure area: 1,720
- Total interior livable area: 1,720 sqft
- Finished area above ground: 1,420
- Finished area below ground: 300
Video & virtual tour
Property
Parking
- Parking features: No Garage, Gravel
- Has uncovered spaces: Yes
Features
- Levels: One and One Half
- Stories: 1
- Fencing: Full,Other
Lot
- Size: 0.59 Acres
- Features: Livestock Permitted, Level, Interstate Exit/Access, Low Traffic, Near Mall/Shop, Near Stream/River, Established Lawn, Many Trees, Sprinkler System-Partial
Details
- Additional structures: Corral/Stable, Outbuilding, Shed(s)
- Parcel number: RP05N39E256805
- Zoning description: Rexburg-Trans Agriculture 1
- Horses can be raised: Yes
- Horse amenities: Horse Facilities
Construction
Type & style
- Home type: SingleFamily
- Property subtype: Single Family Residence
Materials
- Block, Frame, Primary Exterior Material: Stone, Primary Exterior Material: Stucco
- Foundation: Concrete Perimeter
- Roof: Metal
Condition
- Year built: 1915
Utilities & green energy
- Electric: Rocky Mountain Power
- Sewer: Private Sewer
- Water: Well
Community & HOA
Community
- Subdivision: None
HOA
- Has HOA: No
Location
- Region: Rexburg
Financial & listing details
- Price per square foot: $197/sqft
- Tax assessed value: $251,289
- Annual tax amount: $922
- Date on market: 4/21/2026
- Listing terms: Cash,Conventional,1031 Exchange,FHA,RD
- Inclusions: Refrigerator, Range/Oven, Washer & Dryer
- Exclusions: Seller's Personal Property.
Estimated market value
$335,500
$319,000 - $352,000
$1,611/mo
Price history
| Date | Event | Price |
|---|---|---|
| 8/29/2026 | Listed for sale | $339,000$197/sqft |
Source:  SRMLS #2185745 Report a problem SRMLS #2185745 Report a problem | ||
| 8/19/2026 | Pending sale | $339,000$197/sqft |
Source: SRMLS #2185745 Report a problem | ||
| 7/24/2026 | Price change | $339,000-2.9%$197/sqft |
Source: SRMLS #2185745 Report a problem | ||
| 4/21/2026 | Listed for sale | $349,000$203/sqft |
Source: SRMLS #2185745 Report a problem | ||
Public tax history
| Year | Property taxes | Tax assessment |
|---|---|---|
| 2025 | $923 -4.2% | $251,289 +2.5% |
| 2024 | $964 +3.9% | $245,170 +11.4% |
| 2023 | $927 | $220,063 +7.4% |
| 2022 | -- | $204,956 +40% |
| 2021 | $893 +23.1% | $146,390 +23.9% |
| 2020 | $725 -2.1% | $118,187 +12.2% |
| 2019 | $741 -3.3% | $105,338 +7.3% |
| 2018 | $766 +8.2% | $98,200 +1.5% |
| 2017 | $708 | $96,772 +5% |
| 2016 | $708 +4.4% | $92,130 +17.7% |
| 2015 | $678 | $78,283 |
| 2013 | $678 | $78,283 +92.9% |
| 2012 | -- | $40,583 -4.2% |
| 2011 | -- | $42,358 |
Find assessor info on the county website
Monthly payment
Est. payment
Payment breakdown
Explore the cost of this home by adjusting the details. Changes won't be saved.Climate risks
Neighborhood: 83440
Nearby schools
Schools provided by the listing agent
- Elementary: SOUTH FORK
- Middle: MADISON 321JH
- High: MADISON 321HS
Source: SRMLS. This data may not be complete. We recommend contacting the local school district to confirm school assignments for this home.
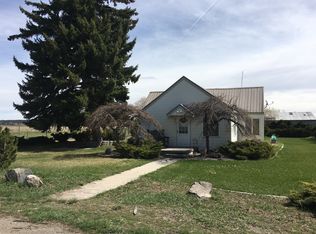
Similar homes
- $379,0003 bd2 ba1.6k sqft3126 S 2810 W, Rexburg, ID 83440For Sale
 MLS ID #2188528, Sara Williams, The Foundation Idaho Real Estate LLC. SRMLS
 - $385,0004 bd3 ba2.4k sqft934 Elizabeth St, Rexburg, ID 83440For Sale
 MLS ID #2189252, Tyler Bean, Equity Northwest Real Estate, LLC. SRMLS
 - $349,0002 bd1 ba1.2k sqft4028 E 600 N, Rigby, ID 83442For Sale
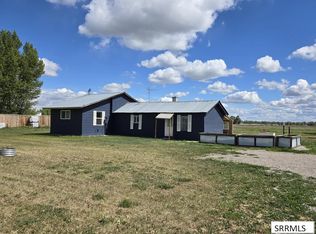 MLS ID #2188517, Laurel McBride, Real Estate Two70. SRMLS
 - $360,0004 bd2 ba1.7k sqft469 Linden Ave, Rexburg, ID 83440For Sale
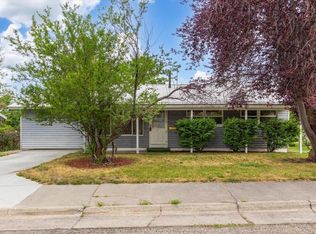 MLS ID #2188547, Ted Whyte, Century 21 High Desert- Rexburg. SRMLS
