Charming and updated in the heart of Ririe. This 3-bedroom, 1-bath home offers 930 sq ft of well-used space on a 0.14-acre lot shaded by mature trees. The living room centers on a large picture window and flows into a dining area with a reclaimed wood accent wall and built-in display shelving. The kitchen is crisp and functional with white cabinetry, stainless steel appliances, and wood-look flooring that carries through the main living spaces. All bedrooms are comfortably sized with closet storage, and the full bath sits just off the hall. Main-level laundry keeps daily routines easy. Outside, enjoy a grassy yard, a detached 2-car garage, and a deep lot with room to garden or park. Natural gas heat, city water and sewer, no HOA, and no covenants. Set in town near Ririe schools and a short drive to Ririe Reservoir, Heise Hot Springs, Kelly Canyon, and Idaho Falls, this home pairs small-town living with year-round recreation.
For sale
Price cut: $7K (10/28)
$298,000
656 1st W, Ririe, ID 83443
3beds
1,784sqft
Single Family Residence
Built in 1946
6,098 Square Feet Lot
$-- Zestimate®
$167/sqft
$-- HOA
What's special
Built-in display shelvingStainless steel appliancesMain-level laundryGrassy yardWhite cabinetry
- 24 days
- 428
- 52
Zillow last checked:
Listing updated:
Listed by:
Kelton Beahm 208-497-1179,
Real Broker LLC
Source: SRMLS,MLS#: 2189646
Facts & features
Interior
Bedrooms & bathrooms
- Bedrooms: 3
- Bathrooms: 1
- Full bathrooms: 1
- Main level bathrooms: 1
- Main level bedrooms: 2
Kitchen
- Level: Main
Living room
- Level: Main
Basement
- Area: 0
Heating
- Natural Gas, Forced Air
Cooling
- None
Appliances
- Included: Dishwasher, Microwave, Electric Range, Refrigerator, Plumbed For Water Softener
- Laundry: Main Level
Features
- Ceiling Fan(s), Master Downstairs
- Flooring: Luxury Vinyl, Carpet
- Basement: None
- Has fireplace: No
- Fireplace features: None
Interior area
- Total structure area: 1,784
- Total interior livable area: 1,784 sqft
- Finished area above ground: 930
- Finished area below ground: 0
Property
Parking
- Total spaces: 2
- Parking features: 2 Stalls, Attached, Detached, Asphalt, Concrete
- Attached garage spaces: 2
- Has uncovered spaces: Yes
Features
- Levels: One
- Stories: 1
- Patio & porch: None
- Exterior features: Dog Run
- Fencing: Chain Link,Full
- Has view: Yes
- View description: Valley
Lot
- Size: 6,098 Square Feet
- Features: Corner Lot, Rural, Near Park, Near Schools, Near Stream/River, Established Lawn, Many Trees, Flower Beds, Sprinkler-Auto
Details
- Parcel number: Rpb0175024010a
- Zoning description: Not Verified
Construction
Type & style
- Home type: SingleFamily
- Property subtype: Single Family Residence
Materials
- Frame, Primary Exterior Material: Vinyl Siding
- Foundation: Concrete Perimeter
Condition
- Year built: 1946
Utilities & green energy
- Electric: Rocky Mountain Power
- Sewer: Public Sewer
- Water: Public
Community & HOA
Community
- Subdivision: Ririe-Jef
HOA
- Has HOA: No
Location
- Region: Ririe
Financial & listing details
- Price per square foot: $167/sqft
- Tax assessed value: $181,742
- Annual tax amount: $1,144
- Date on market: 10/5/2026
- Listing terms: Cash,Conventional,FHA,VA Loan
- Inclusions: Dishwasher, Disposal, Refrigerator, Oven/Range.
- Exclusions: Sellers Personal Property.
Estimated market value
Not available
Estimated sales range
Not available
Not available
Price history
| Date | Event | Price |
|---|---|---|
| 10/28/2026 | Price change | $298,000-2.3%$167/sqft |
Source:  SRMLS #2189646 Report a problem | ||
| 10/5/2026 | Listed for sale | $305,000$171/sqft |
Source: SRMLS #2189646 Report a problem | ||
Public tax history
| Year | Property taxes | Tax assessment |
|---|---|---|
| 2025 | $1,101 +0.8% | $181,742 +13.6% |
| 2024 | $1,092 +15% | $160,050 +2.1% |
| 2023 | $950 +66% | $156,783 +4.2% |
| 2022 | $572 -14% | $150,437 +42.2% |
| 2021 | $666 +36.2% | $105,815 +32.8% |
| 2020 | $489 -3.5% | $79,653 +28.5% |
| 2018 | $507 -16.5% | $61,997 +4.8% |
| 2017 | $607 -48% | $59,138 -5.2% |
| 2016 | $1,168 -10.7% | $62,405 +8.4% |
| 2015 | $1,307 +2.8% | $57,550 |
| 2014 | $1,272 -2.3% | $57,550 +110% |
| 2013 | $1,303 | $27,400 -3.9% |
| 2012 | -- | $28,499 |
| 2011 | -- | -- |
Find assessor info on the county website
Monthly payment
Est. payment
Payment breakdown
Explore the cost of this home by adjusting the details. Changes won't be saved.Climate risks
Neighborhood: 83443
Nearby schools
Schools provided by the listing agent
- Elementary: RIRIE 252EL
- Middle: RIRIE 252JH
- High: RIRIE 252HS
Source: SRMLS. This data may not be complete. We recommend contacting the local school district to confirm school assignments for this home.
Similar homes
- $329,9953 bd1 ba2.2k sqft609 1st W, Ririe, ID 83443For Sale
 MLS ID #2189502, Aaron Davis, Axis Idaho Realty. SRMLS
- $265,0002 bd1 ba1k sqft240 E 2 N, Rigby, ID 83442For Sale
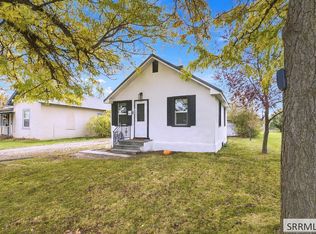 MLS ID #2190078, Triple Crown Team, Silvercreek Realty Group. SRMLS
- $279,9004 bd2 ba1.6k sqft340 S Fanning Ave, Idaho Falls, ID 83401For Sale
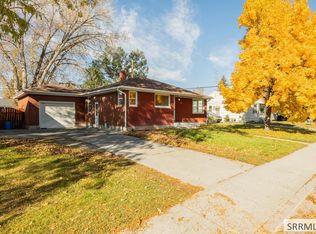 MLS ID #2190050, Jessica Cardon, eXp Realty LLC. SRMLS
- $295,0004 bd1 ba1.4k sqft2516 E Lincoln Rd, Idaho Falls, ID 83401For Sale
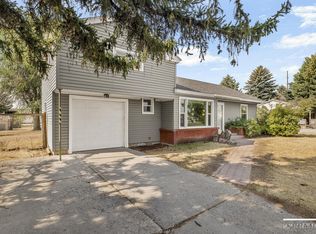 MLS ID #2188494, Jake Rosen, Keller Williams Realty East Idaho. SRMLS
