This immaculately maintained townhome offers the largest floorplan available in Hailey Creek and you will feel the difference immediately. Inside, high ceilings & stylish LPV flooring lead to an inviting open-concept living space flooded w/ natural light. The chef's kitchen shines with an oversized island, white custom cabinetry, quartz counters, pendant lighting, pantry, and SS appliances (which are included). A convenient powder room completes the main level. Upstairs, an extra-wide hallway leads to the impressive owner's suite that comfortably fits a king bed. It also features an ensuite bath w/ massive, cultured marble shower & extra-lg walk-in closet. Two additional lg bedrooms, a full bathroom, and a decently sized laundry room (washer & dryer included!) complete the upper level. This move-in ready home is fiber optic ready & equipped with smart locks & WIFI thermostat. An oversized two-car garage provides ample storage, while the private backyard offers gated access to the expansive, HOA-maintained common area. Residents also enjoy exclusive access to pickleball courts and children's park. With quick access to Hwy 20 This home's central location offers convenient access to both Idaho Falls and Rexburg, making it an ideal choice for both homeowners and investors.
For sale
Price cut: $10K (9/29)
$335,000
1022 Jaylee Dr Unit 3, Rigby, ID 83442
3beds
1,762sqft
Townhouse
Built in 2021
1,350 Square Feet Lot
$334,000 Zestimate®
$190/sqft
$105/mo HOA
What's special
Bright open living spaceLargest floorplan availableHigh ceilingsBasketball courtDedicated laundry roomOversized islandFinished yard
- 52 days
- 194
- 19
Zillow last checked:
Listing updated:
Listed by:
Cheri Cook 208-521-0793,
HomeSmart Realty Group
Source: SRMLS,MLS#: 2188523
Facts & features
Interior
Bedrooms & bathrooms
- Bedrooms: 3
- Bathrooms: 3
- Full bathrooms: 2
- 1/2 bathrooms: 1
- Main level bathrooms: 1
Family room
- Level: Main
Kitchen
- Level: Main
Basement
- Area: 0
Heating
- Natural Gas, Forced Air
Cooling
- Central Air
Appliances
- Included: Dishwasher, Dryer, Disposal, Microwave, Electric Range, Refrigerator, Washer, Gas Water Heater, Plumbed For Water Softener
- Laundry: Upper Level, Laundry Room
Features
- Ceiling Fan(s), Walk-In Closet(s), Main Floor Family Room, Master Bath, Pantry
- Flooring: Luxury Vinyl, Carpet
- Basement: None
- Has fireplace: No
- Fireplace features: None
Interior area
- Total structure area: 1,762
- Total interior livable area: 1,762 sqft
- Finished area above ground: 1,762
- Finished area below ground: 0
Property
Parking
- Total spaces: 2
- Parking features: 2 Stalls, Attached, Garage Door Opener, Concrete
- Attached garage spaces: 2
- Has uncovered spaces: Yes
Features
- Levels: Two
- Stories: 2
- Patio & porch: 2, Covered, Patio, Porch
- Fencing: Vinyl,Full,Privacy
Lot
- Size: 1,350 Square Feet
- Features: Level, Interstate Exit/Access, Low Traffic, Near Schools, Concrete Curbing, Established Lawn, Many Trees, Flower Beds, Sprinkler-Auto, Sprinkler System-Partial
Details
- Parcel number: RPA03930060030
- Zoning description: Jefferson-R1-Residential1 Zone
Construction
Type & style
- Home type: Townhouse
- Architectural style: Other
- Property subtype: Townhouse
Materials
- Frame, Primary Exterior Material: Brick, Primary Exterior Material: Vinyl Siding
- Foundation: Slab
Condition
- Year built: 2021
Utilities & green energy
- Electric: Rocky Mountain Power
- Sewer: Public Sewer
- Water: Public
Community & HOA
Community
- Subdivision: Hailey Creek Town Homes-Jef
HOA
- Has HOA: Yes
- Services included: Common Area, Maintenance Structure, Maintenance Grounds
- HOA fee: $105 monthly
Location
- Region: Rigby
Financial & listing details
- Price per square foot: $190/sqft
- Tax assessed value: $317,787
- Annual tax amount: $2,414
- Date on market: 8/13/2026
- Listing terms: Cash,Conventional,1031 Exchange,FHA,RD,VA Loan
- Inclusions: Refrigerator, Dishwasher, Microwave, Electric Range, Washer/Dryer
- Exclusions: Staging Items
Estimated market value
$334,000
$317,000 - $351,000
$1,878/mo
Price history
| Date | Event | Price |
|---|---|---|
| 9/29/2026 | Price change | $335,000-2.9%$190/sqft |
Source:  SRMLS #2188523 Report a problem SRMLS #2188523 Report a problem | ||
| 9/2/2026 | Price change | $345,000-1.1%$196/sqft |
Source: SRMLS #2188523 Report a problem | ||
| 8/13/2026 | Listed for sale | $349,000$198/sqft |
Source: SRMLS #2188523 Report a problem | ||
Public tax history
| Year | Property taxes | Tax assessment |
|---|---|---|
| 2025 | $3,037 +76% | $317,787 +0.6% |
| 2024 | $1,726 -9.7% | $316,002 -2.7% |
| 2023 | $1,911 -1.3% | $324,928 +15.2% |
| 2022 | $1,935 | $282,081 |
Find assessor info on the county website
Monthly payment
Est. payment
Payment breakdown
Explore the cost of this home by adjusting the details. Changes won't be saved.Climate risks
Neighborhood: 83442
Nearby schools
Schools provided by the listing agent
- Elementary: SOUTH FORK
- Middle: Rigby Middle School
- High: RIRIE 252HS
Source: SRMLS. This data may not be complete. We recommend contacting the local school district to confirm school assignments for this home.
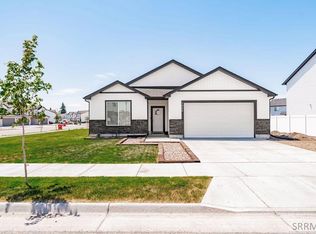
Similar homes
- $342,9003 bd3 ba1.6k sqft1062 Sharra Ave #1, Rigby, ID 83442For Sale
 MLS ID #2187593, Katie Staples, Kartchner Homes Inc. SRMLS
 - $344,9003 bd3 ba1.7k sqft1136 Ashlyn Way #3, Rigby, ID 83442For Sale
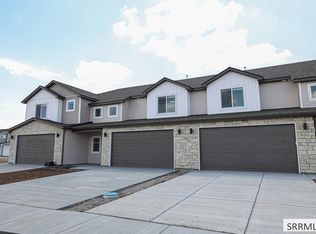 MLS ID #2189129, Josh B Van Orden, Keller Williams Realty East Idaho. SRMLS
 - $345,9003 bd3 ba1.6k sqft1062 Sharra Ave #4, Rigby, ID 83442For Sale
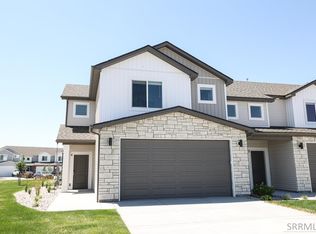 MLS ID #2187564, Bruce Jolley, Kartchner Homes Inc. SRMLS
 - from $342,9003 bd3 ba1.6k sqftStonehaven Townhomes Plan, Hailey Creek, Rigby, ID 83442New Construction
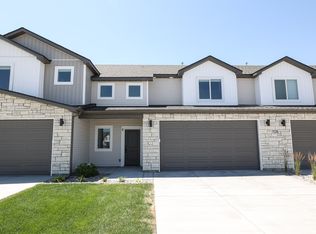 Kartchner Homes
