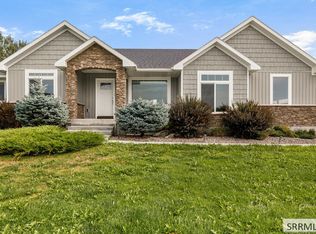
Welcome to this brand-new 3-bedroom, 2-bathroom ranch home in Pepperwood Crossing, offering over 2500 square feet of easy single-level living on a 0.32-acre lot. Step inside to a bright, vaulted living room with recessed lighting and large windows that fill the space with natural light. The kitchen is the heart of the home, featuring natural white oak wood cabinetry, epoxy countertops, a tall pantry cabinet, luxury vinyl plank flooring, and stainless appliances including a French-door refrigerator, range, built-in microwave, and dishwasher. A mudroom bench with coat hooks and a main-level laundry room with upper cabinets keep everyday life organized. The primary suite offers a tray ceiling, ceiling fan, walk-in closet, and a private bath with a wood vanity and tub/shower combo. Downstairs, the 1,260 square foot unfinished basement already has framing started, giving you room to double your living space with additional bedrooms and more. Outside, you'll find a sodded yard with a full sprinkler system, partial vinyl fencing, RV parking, a concrete driveway, and an attached 2-car garage. Central air and a gas forced-air furnace keep you comfortable year-round. Brand-new construction, ready for you to move in!
For sale
$419,900
3886 E Walnut Way, Rigby, ID 83442
3beds
2,520sqft
Single Family Residence
Built in 2026
0.32 Acres Lot
$419,500 Zestimate®
$167/sqft
$20/mo HOA
What's special
Rv parkingPartial vinyl fencingCentral airGas forced-air furnaceLuxury vinyl plank flooringWalk-in closetRecessed lighting
- 21 days
- 243
- 16
Zillow last checked:
Listing updated:
Listed by:
Chris Schmalz Real Estate Group,
Keller Williams Realty East Idaho (306),
Chris Schmalz 208-390-8441,
Keller Williams Realty East Idaho (306)
Source: SRMLS,MLS#: 2189860
Facts & features
Interior
Bedrooms & bathrooms
- Bedrooms: 3
- Bathrooms: 2
- Full bathrooms: 2
- Main level bathrooms: 2
- Main level bedrooms: 3
Kitchen
- Level: Main
Living room
- Level: Main
Basement
- Area: 1260
Heating
- Natural Gas, Forced Air
Cooling
- Central Air
Appliances
- Included: Dishwasher, Disposal, Microwave, Electric Range, Refrigerator, Gas Water Heater
- Laundry: Main Level
Features
- Master Downstairs, Master Bath, Mud Room
- Flooring: Luxury Vinyl, Carpet
- Basement: Full,Unfinished
- Has fireplace: No
- Fireplace features: None
Interior area
- Total structure area: 2,520
- Total interior livable area: 2,520 sqft
- Finished area above ground: 1,260
- Finished area below ground: 1,260
Video & virtual tour
Property
Parking
- Total spaces: 2
- Parking features: 2 Stalls, Attached, Garage Door Opener, Concrete, RV Access/Parking
- Attached garage spaces: 2
- Has uncovered spaces: Yes
Features
- Levels: One
- Stories: 1
- Fencing: Vinyl,Partial
Lot
- Size: 0.32 Acres
- Features: Established Lawn, Flower Beds, Sprinkler System Full
Details
- Parcel number: RP005870090180
- Zoning description: Jefferson-R1-Residential1 Zone
Construction
Type & style
- Home type: SingleFamily
- Property subtype: Single Family Residence
Materials
- Frame, Primary Exterior Material: Vinyl Siding
- Foundation: Concrete Perimeter
Condition
- Year built: 2026
Utilities & green energy
- Electric: Rocky Mountain Power, 220 Volts, Circuit Breakers
- Sewer: Community Sewer
- Water: Community Well (5+)
Community & HOA
Community
- Subdivision: Pepperwood Crossing-Jef
HOA
- Has HOA: Yes
- HOA fee: $20 monthly
Location
- Region: Rigby
Financial & listing details
- Price per square foot: $167/sqft
- Tax assessed value: $78,000
- Annual tax amount: $226
- Date on market: 10/15/2026
- Listing terms: Cash,Conventional,1031 Exchange,FHA,RD,VA Loan
- Inclusions: Oven/Range, Dishwasher, Microwave, And Refrigerator.
- Exclusions: Seller Personal Property
Estimated market value
$419,500
$399,000 - $440,000
$2,377/mo
Price history
| Date | Event | Price |
|---|---|---|
| 10/15/2026 | Listed for sale | $419,900$167/sqft |
Source:  SRMLS #2189860 Report a problem | ||
Public tax history
| Year | Property taxes | Tax assessment |
|---|---|---|
| 2025 | $372 +371% | $78,000 +345.7% |
| 2024 | $79 +7216.7% | $17,500 +7712.5% |
| 2023 | $1 -20.6% | $224 +12% |
| 2022 | $1 | $200 |
| 2021 | -- | $200 -1.5% |
| 2020 | $2 -29.2% | $203 -1.5% |
| 2018 | $2 | $206 +2% |
| 2017 | $2 -1.9% | $202 -5.6% |
| 2016 | $2 -6.9% | $214 +34.6% |
| 2015 | $2 | $159 +34.7% |
| 2014 | -- | $118 |
| 2013 | $1 | $118 |
Find assessor info on the county website
Monthly payment
Est. payment
Payment breakdown
Explore the cost of this home by adjusting the details. Changes won't be saved.Climate risks
Neighborhood: 83442
Nearby schools
Schools provided by the listing agent
- Elementary: Cottonwood Elementary
- Middle: Rigby Middle School
- High: RIGBY 251HS
Source: SRMLS. This data may not be complete. We recommend contacting the local school district to confirm school assignments for this home.
Similar homes
- $449,9003 bd2 ba3.1k sqft42 N Currant Ln, Rigby, ID 83442For Sale
 MLS ID #2188369, Ali Van Orden, Keller Williams Realty East Idaho (306). SRMLS
- $415,0003 bd2 ba2.8k sqft530 Shamrock Ave, Rigby, ID 83442For Sale
 MLS ID #2189896, Windmiller Group, Keller Williams Realty East Idaho (306). SRMLS
- $452,9003 bd2 ba2.7k sqft318 N 3811 E, Rigby, ID 83442For Sale
 MLS ID #2188898, Parker Stevens, Realty Quest. SRMLS
- $359,5004 bd2 ba2.3k sqft239 Ramona Ave, Rigby, ID 83442For Sale
 MLS ID #2186350, Katie Sheppard, Silvercreek Realty Group. SRMLS
