Welcome to this stunning new construction home situated on a desirable corner lot, offering modern design and thoughtful finishes throughout. The bright, open-concept floor plan seamlessly connects the kitchen, dining, and living areas, where a beautiful statement fireplace creates the perfect focal point for gathering and entertaining. The functional laundry room features built-in storage and convenient bench lockers, adding organization to your daily routine. The spacious main-floor primary suite is a private retreat with a stylish accent wall, walk-in closet, and luxurious ensuite bathroom complete with a soaking tub and separate walk-in shower. The unfinished basement offers endless potential to customize the home with additional living space, bedrooms, or a recreation area to fit your needs. Step outside to enjoy the covered back patio, perfect for relaxing or hosting guests, while the attached two-car garage provides ample room for parking and storage. With quality craftsmanship, timeless finishes, and space to grow, this beautiful new construction home is ready for you to make it your own.
For sale
$465,000
42 N Currant Ln, Rigby, ID 83442
3beds
3,124sqft
Single Family Residence
Built in 2026
0.3 Acres Lot
$-- Zestimate®
$149/sqft
$20/mo HOA
What's special
Beautiful statement fireplaceBright open-concept floor planStylish accent wallWalk-in closetDesirable corner lotSpacious main-floor primary suite
- 45 days
- 348
- 22
Zillow last checked:
Listing updated:
Listed by:
Ali Van Orden 208-313-2644,
Keller Williams Realty East Idaho,
Josh B Van Orden 208-313-8322,
Keller Williams Realty East Idaho
Source: SRMLS,MLS#: 2188369
Facts & features
Interior
Bedrooms & bathrooms
- Bedrooms: 3
- Bathrooms: 2
- Full bathrooms: 2
- Main level bathrooms: 2
- Main level bedrooms: 3
Kitchen
- Level: Main
Living room
- Level: Main
Basement
- Area: 1562
Heating
- Natural Gas, Forced Air
Cooling
- Central Air
Appliances
- Included: Disposal, Gas Water Heater
- Laundry: Main Level
Features
- Ceiling Fan(s), New Paint-Full, Vaulted Ceiling(s), Master Downstairs, Master Bath, Pantry
- Flooring: Luxury Vinyl, New Floor Coverings-Full
- Basement: Full,Unfinished
- Number of fireplaces: 1
- Fireplace features: 1, Gas
Interior area
- Total structure area: 3,124
- Total interior livable area: 3,124 sqft
- Finished area above ground: 1,562
- Finished area below ground: 1,562
Property
Parking
- Total spaces: 2
- Parking features: 2 Stalls, Attached, Garage Door Opener, Concrete
- Attached garage spaces: 2
- Has uncovered spaces: Yes
Features
- Levels: One
- Stories: 1
Lot
- Size: 0.3 Acres
- Features: Level
Details
- Parcel number: RP005870120010
- Zoning description: Jefferson-R1-Residential1 Zone
Construction
Type & style
- Home type: SingleFamily
- Property subtype: Single Family Residence
Materials
- Frame, Primary Exterior Material: Stone, Primary Exterior Material: Vinyl Siding
- Foundation: Concrete Perimeter
Condition
- Year built: 2026
Utilities & green energy
- Electric: Rocky Mountain Power
- Sewer: Community Sewer
- Water: Community Well (5+)
Community & HOA
Community
- Subdivision: Pepperwood Crossing-Jef
HOA
- Has HOA: Yes
- HOA fee: $20 monthly
Location
- Region: Rigby
Financial & listing details
- Price per square foot: $149/sqft
- Tax assessed value: $19,500
- Annual tax amount: $57
- Date on market: 8/6/2026
- Listing terms: Cash,Conventional,FHA,VA Loan
- Inclusions: Disposal, Water Heater
- Exclusions: Seller/Builder Personal Property
Estimated market value
Not available
Estimated sales range
Not available
Not available
Price history
| Date | Event | Price |
|---|---|---|
| 8/6/2026 | Listed for sale | $465,000$149/sqft |
Source:  SRMLS #2188369 Report a problem SRMLS #2188369 Report a problem | ||
Public tax history
| Year | Property taxes | Tax assessment |
|---|---|---|
| 2025 | $93 +17.7% | $19,500 +11.4% |
| 2024 | $79 +38.1% | $17,500 +45.8% |
| 2023 | $57 -79.9% | $12,000 -71.4% |
| 2022 | $285 | $42,000 +21549.5% |
| 2021 | -- | $194 -1.5% |
| 2020 | $1 -30.1% | $197 -1.5% |
| 2018 | $2 | $200 +2% |
| 2017 | $2 -1% | $196 -8.4% |
| 2016 | $2 -10.3% | $214 +34.6% |
| 2015 | $2 | $159 +38.3% |
| 2014 | -- | $115 |
| 2013 | $1 | $115 |
Find assessor info on the county website
Monthly payment
Est. payment
Payment breakdown
Explore the cost of this home by adjusting the details. Changes won't be saved.Climate risks
Neighborhood: 83442
Nearby schools
Schools provided by the listing agent
- Elementary: Cottonwood Elementary
- Middle: Rigby Middle School
- High: RIGBY 251HS
Source: SRMLS. This data may not be complete. We recommend contacting the local school district to confirm school assignments for this home.
Similar homes
- $499,9004 bd3 ba2.8k sqft32 N Hemlock Ln, Rigby, ID 83442For Sale
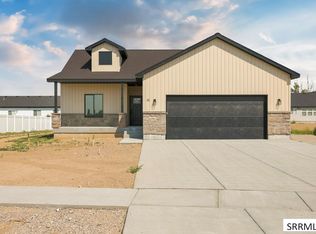 MLS ID #2188464, Dakri Bernard, Keller Williams Realty East Idaho. SRMLS
 - $495,0003 bd2 ba2.8k sqft3877 E Pepperwood Ln, Rigby, ID 83442For Sale
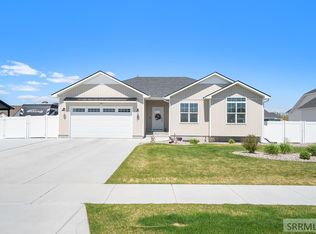 MLS ID #2186041, Julie Anglesey, Berkshire Hathaway HS Silverhawk Realty East Idaho. SRMLS
 - $464,5005 bd3 ba3.2k sqft163 Handcart Dr, Rigby, ID 83442For Sale
 MLS ID #2188782, Shawn Steenson, Real Broker LLC. SRMLS
 - $425,0005 bd3 ba2.6k sqft585 Washington Loop, Rigby, ID 83442For Sale
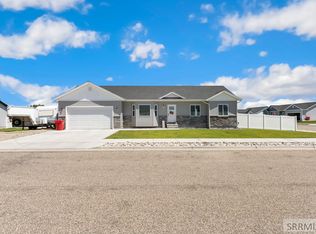 MLS ID #2187193, Dakri Bernard, Keller Williams Realty East Idaho. SRMLS
