Beautiful newer craftsman home in rural setting but close to amenities. The gorgeous finishes make this home warm and inviting, perfect for everyone! Amazing views from the master bedroom which includes a spacious master bath and connencted laundry for convenience. Located at the end of a quiet cul-de-sac in a quiet neighborhood is close to the Snake River and BLM land for endless recreational options. And, there is no neighbor behind you to block the amazing sunsets! You must see in person to appreciate all it has to offer!
For sale
Price cut: $9K (7/23)
$440,000
689 N 2876 E, Roberts, ID 83444
3beds
1,892sqft
Single Family Residence
Built in 2021
0.28 Acres Lot
$433,800 Zestimate®
$233/sqft
$-- HOA
What's special
Warm and invitingGorgeous finishesBeautiful newer craftsman homeQuiet neighborhoodSpacious master bath
- 131 days
- 99
- 2
Zillow last checked:
Listing updated:
Listed by:
Leanna Poole 208-521-5989,
Silvercreek Realty Group
Source: SRMLS,MLS#: 2186859
Facts & features
Interior
Bedrooms & bathrooms
- Bedrooms: 3
- Bathrooms: 3
- Full bathrooms: 2
- 1/2 bathrooms: 1
- Main level bathrooms: 1
Family room
- Level: Main
Kitchen
- Level: Main
Living room
- Level: Main
Basement
- Area: 0
Heating
- Propane, Forced Air, Zoned
Cooling
- Central Air
Appliances
- Included: Dishwasher, Microwave, Exhaust Fan, Electric Range
- Laundry: Upper Level
Features
- Ceiling Fan(s), Vaulted Ceiling(s), Walk-In Closet(s), Main Floor Family Room, Master Bath, Mud Room, Pantry
- Flooring: Luxury Vinyl, Carpet, Tile
- Basement: Crawl Space
- Number of fireplaces: 1
- Fireplace features: 1, Gas, Propane
Interior area
- Total structure area: 1,892
- Total interior livable area: 1,892 sqft
- Finished area above ground: 1,892
- Finished area below ground: 0
Property
Parking
- Total spaces: 2
- Parking features: 2 Stalls, Garage Door Opener
- Garage spaces: 2
Features
- Levels: Two
- Stories: 2
- Patio & porch: 2, Patio, Porch
- Fencing: Vinyl,Full
Lot
- Size: 0.28 Acres
- Features: Cul-De-Sac, Rural, Low Traffic, Near Park, Near Schools, Near Stream/River, Concrete Curbing, Established Lawn, Many Trees, Flower Beds, Sprinkler System Full
Details
- Parcel number: RPD09500010060
- Zoning description: Not Verified
Construction
Type & style
- Home type: SingleFamily
- Property subtype: Single Family Residence
Materials
- Frame, Primary Exterior Material: Vinyl Siding
- Foundation: Concrete Perimeter
Condition
- Year built: 2021
Utilities & green energy
- Electric: Rocky Mountain Power
- Sewer: Public Sewer
- Water: Public
Community & HOA
Community
- Subdivision: Yellowstone Crossing-Jef
HOA
- Has HOA: No
- Services included: None
Location
- Region: Roberts
Financial & listing details
- Price per square foot: $233/sqft
- Tax assessed value: $355,137
- Annual tax amount: $2,064
- Date on market: 6/5/2026
- Listing terms: Cash,Conventional,1031 Exchange,FHA,RD,VA Loan
- Inclusions: Stove, Dishwasher, Microwave, Chicken Coop
- Exclusions: Bunny Hutch, Seller's Personal Property
Estimated market value
$433,800
$412,000 - $455,000
$2,242/mo
Price history
| Date | Event | Price |
|---|---|---|
| 7/23/2026 | Price change | $440,000-2%$233/sqft |
Source:  SRMLS #2186859 Report a problem SRMLS #2186859 Report a problem | ||
| 6/5/2026 | Listed for sale | $449,000+12.5%$237/sqft |
Source: SRMLS #2186859 Report a problem | ||
| 1/2/2022 | Listing removed | -- |
Source: SRMLS #2141171 Report a problem | ||
| 1/2/2022 | Pending sale | $399,000$211/sqft |
Source: SRMLS #2141171 Report a problem | ||
| 12/18/2021 | Listed for sale | $399,000$211/sqft |
Source: SRMLS #2141171 Report a problem | ||
| 12/9/2021 | Listing removed | -- |
Source: SRMLS #2141171 Report a problem | ||
| 12/2/2021 | Listed for sale | $399,000$211/sqft |
Source: SRMLS #2141171 Report a problem | ||
Public tax history
| Year | Property taxes | Tax assessment |
|---|---|---|
| 2025 | $2,412 +1.3% | $355,137 +1.1% |
| 2024 | $2,380 -3.5% | $351,366 -2.5% |
| 2023 | $2,465 +14.1% | $360,218 +27.2% |
| 2022 | $2,161 +505.1% | $283,138 +1315.7% |
| 2021 | $357 +2.1% | $20,000 |
| 2020 | $350 -33.7% | $20,000 -20% |
| 2018 | $528 | $25,000 |
| 2017 | $528 -1.8% | $25,000 |
| 2016 | $538 -0.1% | $25,000 |
| 2015 | $538 -3.3% | $25,000 |
| 2014 | $556 +6.7% | $25,000 |
| 2013 | $521 | $25,000 |
Find assessor info on the county website
Monthly payment
Est. payment
Payment breakdown
Explore the cost of this home by adjusting the details. Changes won't be saved.Climate risks
Neighborhood: 83444
Nearby schools
Schools provided by the listing agent
- Elementary: ROBERTS 251EL
- Middle: FARNSWORTH MIDDLE SCHOOL
- High: RIGBY 251HS
Source: SRMLS. This data may not be complete. We recommend contacting the local school district to confirm school assignments for this home.
Similar homes
- $452,9003 bd2 ba2.7k sqft318 N 3811 E, Rigby, ID 83442For Sale
 MLS ID #2188898, Parker Stevens, Realty Quest. SRMLS
 - $445,0005 bd3 ba2.6k sqft2258 E Hailey Ave, Idaho Falls, ID 83401For Sale
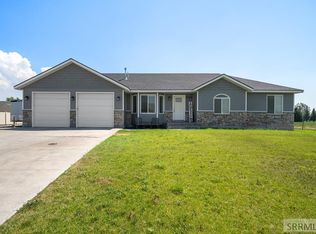 MLS ID #2188215, Russ Donahoo, eXp Realty LLC. SRMLS
 - $434,9004 bd2 ba1.8k sqft3104 S 2810 W, Rexburg, ID 83440For Sale
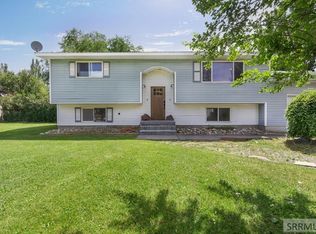 MLS ID #2187539, Tyson Jones, Idaho's Real Estate. SRMLS
 - $439,9994 bd3 ba1.8k sqft830 S 2315 W, Rexburg, ID 83440For Sale
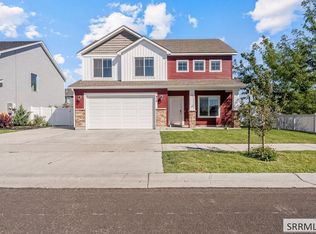 MLS ID #2189240, Grant Smith, Real Estate Two70. SRMLS
