Estimated Completion July/August. Preferred Lender Incentive - $7500 towards closing costs plus w/d/f. Lot 1-26 - Modern Efficiency & Style in the Heart of Rexburg. Experience the perfect balance of space and convenience in this 2,097 sq. ft. townhome. Located just minutes away from BYU-Idaho, this residence offers a clean, contemporary aesthetic paired with a highly functional floor plan. The heart of the home features a spacious kitchen accented by premium quartz countertops, flowing seamlessly into the main living area. All three bedrooms, two full bathrooms, loft and laundry room are situated on the upper level, providing a clear architectural distinction between social areas and private retreats. The convenience of an attached 2-car garage makes daily living effortless. HOA will include landscape maintenance and snow removal. Price & Incentives are subject to change.
Pending
Price increase: $10K (7/16)
$359,990
2240 Summers Dr #102, Rexburg, ID 83440
3beds
2,097sqft
:
Get pre-qualified$2,409/mo
Townhouse
Built in 2026
1,742 Square Feet Lot
$-- Zestimate®
$172/sqft
$155/mo HOA
What's special
Highly functional floor planClean contemporary aestheticPremium quartz countertopsLaundry roomThree bedroomsSpacious kitchen
- 140 days |
- 124 |
- 1 |
Zillow last checked:
Listing updated:
Listed by:
Felipe Montanares 208-541-3919,
Hamlet Homes,
Gayla Weston 208-541-1495,
Hamlet Homes
Source: SRMLS,MLS#: 2184491
Facts & features
Interior
Bedrooms & bathrooms
- Bedrooms: 3
- Bathrooms: 3
- Full bathrooms: 2
- 1/2 bathrooms: 1
- Main level bathrooms: 1
Family room
- Level: Upper
Kitchen
- Level: Main
Living room
- Level: Main
Basement
- Area: 0
Heating
- Natural Gas
Cooling
- Central Air
Appliances
- Included: Dishwasher, Disposal, Microwave, Vented Exhaust Fan, Gas Range
- Laundry: Upper Level
Features
- New Paint-Full, Walk-In Closet(s), Master Bath, Mud Room
- Flooring: Carpet, Laminate, New Floor Coverings-Full
- Basement: None
- Has fireplace: No
- Fireplace features: None
Interior area
- Total structure area: 2,097
- Total interior livable area: 2,097 sqft
- Finished area above ground: 2,097
- Finished area below ground: 0
Property
Parking
- Total spaces: 2
- Parking features: 2 Stalls, Attached, Garage Door Opener, Concrete
- Attached garage spaces: 2
- Has uncovered spaces: Yes
Features
- Levels: One
- Stories: 1
- Patio & porch: 2, Patio, Porch
Lot
- Size: 1,742 Square Feet
- Features: Level, Near University/College, Concrete Curbing, Established Lawn, Sprinkler System Full
Details
- Parcel number: RPR2TL10010260
- Zoning description: Rexburg-Medium Density Resid 2
Construction
Type & style
- Home type: Townhouse
- Property subtype: Townhouse
Materials
- Frame, Primary Exterior Material: Hardboard/Composition, Primary Exterior Material: Vinyl Siding
- Foundation: Slab
Condition
- Year built: 2026
Utilities & green energy
- Electric: Rocky Mountain Power
- Sewer: Public Sewer
- Water: Public
Community & HOA
Community
- Subdivision: Trappers Landing Division No. 2
HOA
- Has HOA: Yes
- Services included: Common Area, Trash, Maintenance Grounds, Snow Removal
- HOA fee: $155 monthly
Location
- Region: Rexburg
Financial & listing details
- Price per square foot: $172/sqft
- Annual tax amount: $84
- Date on market: 3/7/2026
- Listing terms: Cash,Conventional,1031 Exchange,FHA,VA Loan
- Exclusions: Seller's Personal Property
Estimated market value
Not available
Estimated sales range
Not available
Not available
Price history
| Date | Event | Price |
|---|---|---|
| 7/21/2026 | Pending sale | $359,990$172/sqft |
Source:  SRMLS #2184491 Report a problem SRMLS #2184491 Report a problem | ||
| 7/16/2026 | Price change | $359,990+2.9%$172/sqft |
Source: SRMLS #2184491 Report a problem | ||
| 6/1/2026 | Price change | $349,990-7.9%$167/sqft |
Source: SRMLS #2184491 Report a problem | ||
| 3/9/2026 | Price change | $379,990+5.6%$181/sqft |
Source: SRMLS #2184491 Report a problem | ||
| 3/7/2026 | Listed for sale | $359,990$172/sqft |
Source: SRMLS #2184491 Report a problem | ||
Public tax history
Tax history is unavailable.
Monthly payment
Est. payment
Payment breakdown
Explore the cost of this home by adjusting the details. Changes won't be saved.Climate risks
Neighborhood: 83440
Nearby schools
GreatSchools rating
- 6/10Burton Elementary SchoolGrades: PK-4Distance: 1 mi
- NAMadison Junior High SchoolGrades: 7-9Distance: 2.4 mi
- 10/10Madison Senior High SchoolGrades: 10-12Distance: 1.4 mi
Schools provided by the listing agent
- Elementary: BURTON 321EL
- Middle: MADISON 321JH
- High: MADISON 321HS
Source: SRMLS. This data may not be complete. We recommend contacting the local school district to confirm school assignments for this home.
- $379,9903 bd2 ba2k sqft2240 Summers Dr UNIT 104, Rexburg, ID 83440Pending
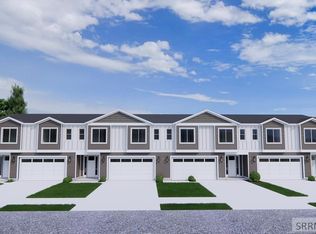
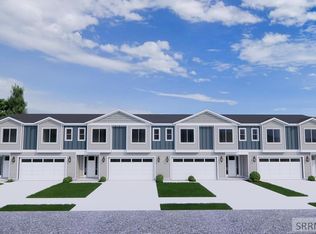
- $379,9903 bd3 ba2k sqft2240 Summers Dr UNIT 201, Rexburg, ID 83440For Sale

- $349,9903 bd2 ba2k sqft2240 Summers Dr UNIT 203, Rexburg, ID 83440Pending
- $2,560,600-- bd-- ba17k sqft1175 W Main St, Rexburg, ID 83440Off Market
- $1,068,800-- bd-- ba6.3k sqft1165 Summers Dr, Rexburg, ID 83440Off Market
- $772,800-- bd-- ba3.2k sqft1183 Summers Dr, Rexburg, ID 83440Off Market
- $281,000-- bd-- ba-- sqft1137 Summers Dr, Rexburg, ID 83440Off Market
- $1,394,800-- bd-- ba10k sqft1137 Summers Dr, Rexburg, ID 83440Off Market
A local agent can set up tours, give advice and negotiate with sellers.
A local lender can help you make sure your offer is ready when you are.
Similar homes
- $349,9903 bd3 ba2k sqft2240 Summers Dr, Rexburg, ID 83440For Sale
 MLS ID #2187619, Gayla Weston, Hamlet Homes. SRMLS
 - $379,9903 bd3 ba2k sqft2240 Summers Dr Unit 201, Rexburg, ID 83440For SaleMLS ID #2184476, Gayla Weston, Hamlet Homes. SRMLS
- $385,0004 bd3 ba2k sqft125 N 5th W, Rexburg, ID 83440For Sale By Owner
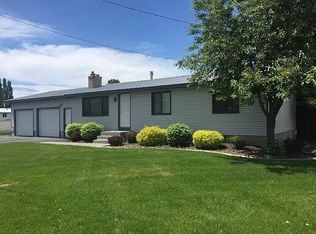
- $320,0003 bd3 ba1.5k sqft651 S 2400 W Unit 11103, Rexburg, ID 83440For Sale
 MLS ID #2186472, Roger Lowe, Lowes Flat Fee Realty A Homezu Partner. SRMLS
 - $389,9954 bd2 ba2.2k sqft640 Park St, Rexburg, ID 83440For Sale By Owner
- $334,9003 bd3 ba1.6k sqft1377 Hidden Brook Dr, Rexburg, ID 83440New ConstructionSRMLS
- $479,0003 bd2 ba1.7k sqft1012 Cypress Loop, Rexburg, ID 83440For SaleMLS ID #2188031, CarolLynn Harris, Eagle Point Realty, LLC. SRMLS
- $350,0003 bd2 ba1.6k sqft2766 W 3800 S, Rexburg, ID 83440For SaleMLS ID #2186773, Anderson Hicks Group, Keller Williams Realty East Idaho. SRMLS
- $325,0003 bd1 ba1.3k sqft437 W 6 S, Rexburg, ID 83440For SaleMLS ID #2187925, Todd Smith, The Real Estate Office. SRMLS
- $334,9003 bd3 ba1.6k sqft1375 Hidden Brook Dr, Rexburg, ID 83440New ConstructionSRMLS
- $334,9003 bd3 ba1.6k sqft1371 Hidden Brook Dr, Rexburg, ID 83440For SaleMLS ID #2184667, Hebdon Real Estate Team, Edge Real Estate. SRMLS
- $334,9003 bd3 ba1.6k sqft1376 Hidden Brook Dr, Rexburg, ID 83440For SaleMLS ID #2182385, Ryan Webster, Keller Williams Realty East Idaho. SRMLS
- $437,5004 bd3 ba1.8k sqft2309 W 960 S, Rexburg, ID 83440For SaleMLS ID #2187848, Vincent Haley, Idaho's Real Estate. SRMLS
- $435,0003 bd2 ba2.4k sqft148 S 5 W, Rexburg, ID 83440For SaleMLS ID #2186509, Ted Whyte, Century 21 High Desert- Rexburg. SRMLS
- $428,0003 bd2 ba1.6k sqft2021 S Summerfield Ln, Rexburg, ID 83440For SaleMLS ID #2187074, Austin Clark, Boss Real Estate. SRMLS
- $530,0004 bd3 ba2.3k sqft1166 Castle Pines Rd, Rexburg, ID 83440For SaleMLS ID #2188036, Parker Stevens, Realty Quest. SRMLS
- $269,9003 bd2 ba1.1k sqft352 W 1 N, Rexburg, ID 83440For SaleMLS ID #2187894, Hebdon Real Estate Team, Edge Real Estate. SRMLS
- $399,0004 bd2 ba1.4k sqft318 S 3 W, Rexburg, ID 83440For SaleMLS ID #2182396, The Nelson Group, Keller Williams Realty East Idaho. SRMLS
- $245,0003 bd2 ba1.4k sqft470 Sunflower Rd, Rexburg, ID 83440ActiveMLS ID #98978626, Danielle Jensen, Equity Northwest Real Estate. IMLS
- $499,0003 bd2 ba1.6k sqft1750 Clements Ln, Rexburg, ID 83440For SaleMLS ID #2187773, Devin Homer, Real Broker LLC. SRMLS
