$5000 flooring allowance included. Country Living with Practical Upgrades & Peace of Mind in Rexburg! Nestled in a peaceful rural setting, this well-maintained 3-bedroom, 2-bath home offers the perfect blend of comfort, functionality, and wide-open space. Bright, welcoming living areas filled with natural light create an inviting atmosphere, while the spacious kitchen provides ample cabinetry and a layout designed for everyday convenience. The primary suite serves as a private retreat with its own bathroom, while additional bedrooms offer flexibility for family, guests, or a home office. Thoughtful storage solutions throughout the home make organization simple and efficient. Outside, you'll find features that add both value and practicality. The attached garage includes built-in storage space, ideal for tools, seasonal items, or hobby equipment. A backup generator provides year-round peace of mind, ensuring you're prepared no matter the weather or power conditions. Enjoy room to spread out, relax, and take in the beauty of Idaho's countryside while remaining just a short drive from Rexburg's shopping, dining, schools, and amenities.
For sale
Price cut: $5K (7/28)
$345,000
2766 W 3800 S, Rexburg, ID 83440
3beds
1,654sqft
Manufactured On Land, Double Wide, Manufactured Home
Built in 1992
1 Acres Lot
$-- Zestimate®
$209/sqft
$-- HOA
What's special
Peaceful rural setting
- 56 days |
- 788 |
- 46 |
Zillow last checked:
Listing updated:
Listed by:
Anderson Hicks Group 208-227-5320,
Keller Williams Realty East Idaho,
Janell Bernabee 208-529-8888,
Keller Williams Realty East Idaho
Source: SRMLS,MLS#: 2186773
Facts & features
Interior
Bedrooms & bathrooms
- Bedrooms: 3
- Bathrooms: 2
- Full bathrooms: 2
- Main level bathrooms: 2
- Main level bedrooms: 3
Dining room
- Level: Main
Family room
- Level: Main
Kitchen
- Level: Main
Living room
- Level: Main
Basement
- Area: 0
Heating
- Electric, Propane, Forced Air
Cooling
- Central Air
Appliances
- Included: Double Oven, Dryer, Refrigerator, Washer
- Laundry: Main Level
Features
- Master Downstairs, Master Bath
- Flooring: Carpet
- Basement: Crawl Space
- Number of fireplaces: 1
- Fireplace features: 1, None
Interior area
- Total structure area: 1,654
- Total interior livable area: 1,654 sqft
- Finished area above ground: 1,654
- Finished area below ground: 0
Property
Parking
- Total spaces: 2
- Parking features: 2 Stalls, Attached, Garage Door Opener, Concrete, Gravel, RV Access/Parking
- Attached garage spaces: 2
- Has uncovered spaces: Yes
Features
- Levels: One
- Stories: 1
- Patio & porch: Patio
- Fencing: None
Lot
- Size: 1 Acres
- Features: Level, Established Lawn, Many Trees, Sprinkler-Auto
Details
- Parcel number: RP05N39E111594
- Zoning description: Madison-Trans Ag
Construction
Type & style
- Home type: MobileManufactured
- Property subtype: Manufactured On Land, Double Wide, Manufactured Home
Materials
- Primary Exterior Material: Vinyl Siding
- Foundation: Concrete Perimeter
- Roof: Metal
Condition
- Year built: 1992
Utilities & green energy
- Electric: Rocky Mountain Power
- Sewer: Private Sewer
- Water: Well
Community & HOA
Community
- Subdivision: None
HOA
- Has HOA: No
Location
- Region: Rexburg
Financial & listing details
- Price per square foot: $209/sqft
- Tax assessed value: $182,636
- Annual tax amount: $757
- Date on market: 6/2/2026
- Listing terms: Cash,Conventional
- Inclusions: Generator, Range/Oven, Fridge, Washer, Dryer
- Exclusions: Seller's Personal Property
- Body type: Double Wide
Estimated market value
Not available
Estimated sales range
Not available
Not available
Price history
| Date | Event | Price |
|---|---|---|
| 7/28/2026 | Price change | $345,000-1.4%$209/sqft |
Source:  SRMLS #2186773 Report a problem SRMLS #2186773 Report a problem | ||
| 7/13/2026 | Price change | $350,000-2.8%$212/sqft |
Source: SRMLS #2186773 Report a problem | ||
| 6/26/2026 | Price change | $360,000-2.7%$218/sqft |
Source: SRMLS #2186773 Report a problem | ||
| 6/22/2026 | Price change | $370,000-2.6%$224/sqft |
Source: SRMLS #2186773 Report a problem | ||
| 6/15/2026 | Price change | $380,000-2.6%$230/sqft |
Source: SRMLS #2186773 Report a problem | ||
| 6/2/2026 | Listed for sale | $390,000$236/sqft |
Source: SRMLS #2186773 Report a problem | ||
Public tax history
| Year | Property taxes | Tax assessment |
|---|---|---|
| 2023 | $762 | $182,636 +12.7% |
| 2022 | -- | $162,042 +33.4% |
| 2021 | $733 +40.4% | $121,480 +41.3% |
| 2020 | $522 -9% | $85,990 +4.2% |
| 2019 | $574 -4.2% | $82,560 |
| 2018 | $599 +0.3% | $82,560 |
| 2017 | $597 | $82,560 +3.1% |
| 2016 | $597 +2.2% | $80,060 |
| 2015 | $584 | $80,060 +1.3% |
| 2013 | $584 | $79,060 |
Find assessor info on the county website
Monthly payment
Climate risks
Neighborhood: 83440
Nearby schools
GreatSchools rating
- 6/10Burton Elementary SchoolGrades: PK-4Distance: 2.5 mi
- NAMadison Junior High SchoolGrades: 7-9Distance: 4.9 mi
- 10/10Madison Senior High SchoolGrades: 10-12Distance: 2.2 mi
Schools provided by the listing agent
- Elementary: BURTON 321EL
- Middle: MADISON 321JH
- High: MADISON 321HS
Source: SRMLS. This data may not be complete. We recommend contacting the local school district to confirm school assignments for this home.
- $207,696-- bd-- ba-- sqft2766 W 3800 S, Rexburg, ID 83440Off Market
- $288,600-- bd-- ba-- sqft2790 W 3800 S, Rexburg, ID 83440Off Market
- $282,5955 bd2 ba2k sqft2738 W 3800 S, Rexburg, ID 83440Off Market
- $460,3005 bd2 ba2k sqft2738 W 3800 S, Rexburg, ID 83440Off Market
- $203,9642 bd1 ba1.1k sqft2847 W 3800 S, Rexburg, ID 83440Off Market
- $266,7002 bd1 ba1.1k sqft2847 W 3800 S, Rexburg, ID 83440Off Market
- $129,474-- bd-- ba-- sqft2747 W 3800 S, Rexburg, ID 83440Off Market
- $76,350-- bd-- ba1.8k sqft2730 W 3800 S, Rexburg, ID 83440Off Market
A local agent can set up tours, give advice and negotiate with sellers.
A local lender can help you make sure your offer is ready when you are.
Similar homes
- $444,9004 bd2 ba1.8k sqft3104 S 2810 W, Rexburg, ID 83440For Sale
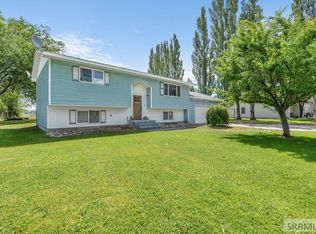 MLS ID #2187539, Tyson Jones, Idaho's Real Estate. SRMLS
 - $439,0003 bd2 ba1.5k sqft6482 S 3100 W, Rexburg, ID 83440For Sale
 MLS ID #2187572, Todd Davis, Realty Quest. SRMLS
 - $339,5003 bd2 ba1.7k sqft3774 E Highway 33, Sugar City, ID 83448For Sale
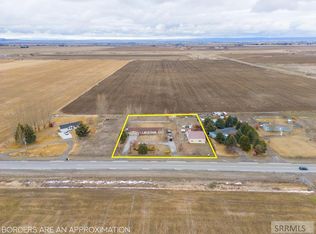 MLS ID #2182333, Brayden Buxton, Real Broker LLC. SRMLS
 - $389,9954 bd2 ba2.2k sqft640 Park St, Rexburg, ID 83440For Sale By Owner

- $435,0003 bd2 ba2.4k sqft148 S 5 W, Rexburg, ID 83440For SaleMLS ID #2186509, Ted Whyte, Century 21 High Desert- Rexburg. SRMLS
- $399,0004 bd2 ba1.4k sqft318 S 3 W, Rexburg, ID 83440For SaleMLS ID #2182396, The Nelson Group, Keller Williams Realty East Idaho. SRMLS
- $330,0003 bd1 ba1.7k sqft151 N 4000 E, Rigby, ID 83442For SaleMLS ID #2187575, Julie Winn, Century 21 High Desert. SRMLS
- $428,0003 bd2 ba1.6k sqft2021 S Summerfield Ln, Rexburg, ID 83440For SaleMLS ID #2187074, Austin Clark, Boss Real Estate. SRMLS
- $355,0003 bd2 ba1.6k sqft267 N 3 W, Rigby, ID 83442For SaleMLS ID #2186913, Trent Tyler, ROI Brokers SE Idaho LLC. SRMLS
- $475,0003 bd3 ba1.9k sqft3336 Bronco Ct, Rexburg, ID 83440For SaleMLS ID #2186389, Todd Smith, The Real Estate Office. SRMLS
- $343,0003 bd2 ba1.1k sqft360 Summer St, Rigby, ID 83442For SaleMLS ID #2187630, Jeanne Kay Vogt, Idaho Dream Homes Real Estate. SRMLS
- $429,0005 bd2 ba2.4k sqft3976 E 200 N, Rigby, ID 83442For SaleMLS ID #2188044, Brooke Coles, Silvercreek Realty Group. SRMLS
- $449,0004 bd3 ba2.1k sqft849 S 2380 W, Rexburg, ID 83440For SaleMLS ID #2186767, Rory Kunz, Edge Real Estate. SRMLS
- $375,0004 bd2 ba2k sqft3679 N 5000 E, Sugar City, ID 83448For SaleMLS ID #2187233, Adrianne Godfrey, Keller Williams Realty East Idaho. SRMLS
- $488,0003 bd2 ba1.4k sqft296 N 4115 E, Rigby, ID 83442For SaleMLS ID #2185237, James Ward, Archibald-Bagley Real Estate. SRMLS
- $267,0003 bd2 ba1.2k sqft431 S 3 W Unit 1208, Rexburg, ID 83440For SaleMLS ID #2185318, Luke Bloxham, Real Broker LLC. SRMLS
- $267,0003 bd2 ba1.2k sqft431 S 3 W #1107, Rexburg, ID 83440For SaleMLS ID #2185316, Luke Bloxham, Real Broker LLC. SRMLS
- $267,0003 bd2 ba1.2k sqft431 S 3 W #1108, Rexburg, ID 83440For SaleMLS ID #2185317, Luke Bloxham, Real Broker LLC. SRMLS
- $245,0003 bd2 ba1.4k sqft470 Sunflower Rd, Rexburg, ID 83440ActiveMLS ID #98978626, Danielle Jensen, Equity Northwest Real Estate. IMLS
- $430,0003 bd2 ba1.6k sqft676 S 2315 W, Rexburg, ID 83440For SaleMLS ID #2186944, Jennifer Shippen, Real Broker LLC. SRMLS
