Immaculate, new home for sale in Rexburg, Idaho, located in the highly sought-after Summerfield Subdivision! This beautifully maintained single-level home offers an open-concept floor plan with warm-toned LVP flooring, modern finishes, and thoughtful upgrades throughout. The kitchen features stainless steel appliances, a pantry, cabinets extended to the ceiling for extra storage, and abundant counter space. The spacious dining area opens to a fully fenced backyard with a patio, dedicated gardening space, and RV pad. The split-bedroom layout provides privacy, with two spacious bedrooms and a full bathroom near the front of the home, while the primary suite is tucked away and features a large walk-in closet, dual sinks, soaking tub, and walk-in shower. Additional upgrades include added electrical outlets in both the garage and pantry for convenience and functionality. The laundry room is conveniently located near the primary suite. Enjoy all the amenities Summerfield has to offer, including a clubhouse, community pool, playground, and more. Conveniently located near BYU-Idaho, shopping, dining, and parks, this Rexburg home combines comfort, style, and low-maintenance living in one of the area's most desirable neighborhoods.
Pending
Price cut: $5K (8/24)
$425,000
676 S 2315 W, Rexburg, ID 83440
3beds
1,649sqft
Single Family Residence
Built in 2025
6,098 Square Feet Lot
$422,300 Zestimate®
$258/sqft
$57/mo HOA
What's special
Single-level homeModern finishesOpen-concept floor planWalk-in showerSpacious dining areaThoughtful upgrades throughoutSplit-bedroom layout provides privacy
- 131 days
- 67
- 7
Zillow last checked:
Listing updated:
Listed by:
Jennifer Shippen 208-681-1795,
Real Broker LLC,
Jacobs Real Estate Group 208-607-3946,
Real Broker LLC
Source: SRMLS,MLS#: 2186944
Facts & features
Interior
Bedrooms & bathrooms
- Bedrooms: 3
- Bathrooms: 2
- Full bathrooms: 2
- Main level bathrooms: 2
- Main level bedrooms: 3
Kitchen
- Level: Main
Living room
- Level: Main
Basement
- Area: 0
Heating
- Natural Gas, Forced Air
Cooling
- Central Air
Appliances
- Included: Dishwasher, Disposal, Microwave, Gas Range, Refrigerator, Gas Water Heater, Water Softener Owned
- Laundry: Main Level
Features
- Walk-In Closet(s), Breakfast Bar, Master Downstairs, Master Bath, Pantry
- Flooring: Luxury Vinyl, Carpet
- Basement: None
- Has fireplace: No
- Fireplace features: None
Interior area
- Total structure area: 1,649
- Total interior livable area: 1,649 sqft
- Finished area above ground: 1,649
- Finished area below ground: 0
Property
Parking
- Total spaces: 2
- Parking features: 2 Stalls, Attached, Garage Door Opener, Concrete, RV Carport, RV Access/Parking
- Attached garage spaces: 2
- Has uncovered spaces: Yes
Features
- Levels: One
- Stories: 1
- Patio & porch: 1, Patio
- Pool features: Association
- Fencing: Vinyl,Full
- Has view: Yes
- View description: Golf Course, Mountain(s)
Lot
- Size: 6,098 Square Feet
- Features: Level, Interstate Exit/Access, Low Traffic, Near Golf Course, Near Park, Near Schools, Near University/College, Established Lawn, Flower Beds, Garden, Sprinkler-Auto, Sprinkler System Full
Details
- Parcel number: RPR4SF12012230
- Zoning description: Rexburg-Low Density Residen 2
Construction
Type & style
- Home type: SingleFamily
- Property subtype: Single Family Residence
Materials
- Frame, Primary Exterior Material: Stone, Primary Exterior Material: Vinyl Siding
- Foundation: Concrete Perimeter, Slab
Condition
- Year built: 2025
Utilities & green energy
- Electric: Rocky Mountain Power
- Sewer: Public Sewer
- Water: Public
Community & HOA
Community
- Subdivision: Summerfield-Mad
HOA
- Has HOA: Yes
- Services included: Clubhouse, Common Area, Pool
- HOA fee: $57 monthly
Location
- Region: Rexburg
Financial & listing details
- Price per square foot: $258/sqft
- Annual tax amount: $132
- Date on market: 6/9/2026
- Listing terms: Cash,Conventional,1031 Exchange,FHA,RD,VA Loan
- Inclusions: Refrigerator, Dishwasher, Stove, Microwave, Water Softener, Pergola, Garden Boxes
- Exclusions: Sellers Personal Property
Estimated market value
$422,300
$401,000 - $443,000
$2,376/mo
Price history
| Date | Event | Price |
|---|---|---|
| 9/24/2026 | Pending sale | $425,000$258/sqft |
Source:  SRMLS #2186944 Report a problem SRMLS #2186944 Report a problem | ||
| 8/24/2026 | Price change | $425,000-1.2%$258/sqft |
Source: SRMLS #2186944 Report a problem | ||
| 7/24/2026 | Price change | $430,000-0.2%$261/sqft |
Source: SRMLS #2186944 Report a problem | ||
| 6/9/2026 | Listed for sale | $431,000$261/sqft |
Source: SRMLS #2186944 Report a problem | ||
Public tax history
Tax history is unavailable.
Monthly payment
Est. payment
Payment breakdown
Explore the cost of this home by adjusting the details. Changes won't be saved.Climate risks
Neighborhood: 83440
Nearby schools
Schools provided by the listing agent
- Elementary: BURTON 321EL
- Middle: MADISON 321JH
- High: MADISON 321HS
Source: SRMLS. This data may not be complete. We recommend contacting the local school district to confirm school assignments for this home.


Similar homes
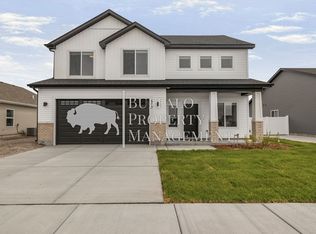
- $419,9993 bd2 ba1.6k sqft2021 S Summerfield Ln, Rexburg, ID 83440For Sale
 MLS ID #2187074, Austin Clark, Boss Real Estate. SRMLS
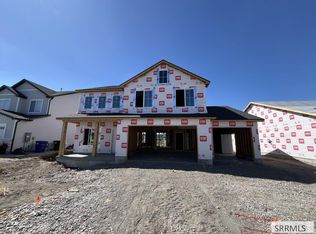
 - from $424,9003 bd2 ba1.6k sqftAthens- Slab-On-Grade Plan, Summerfield, Rexburg, ID 83440New Construction
 Kartchner Homes
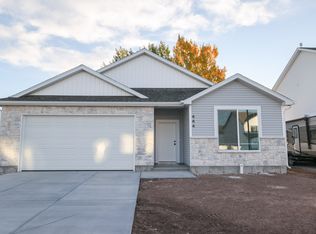
 - $439,9994 bd3 ba1.8k sqft830 S 2315 W, Rexburg, ID 83440For Sale
 MLS ID #2189240, Grant Smith, Real Estate Two70. SRMLS
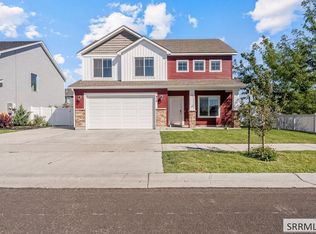
 - $451,9003 bd2 ba1.6k sqft651 S 2315 W, Rexburg, ID 83440For Sale
 MLS ID #2189121, Bruce Jolley, Kartchner Homes Inc. SRMLS
