Welcome to this beautifully maintained 3-bedroom, 2.5-bath townhome located in the highly desirable Summerfield neighborhood of Rexburg! Offering the perfect blend of comfort, convenience, and low-maintenance living, this home is ideal for both homeowners and investors. Step inside to an inviting and functional layout designed for everyday living and entertaining. The spacious primary suite features an attached bath, oversized walk-in closet, and ceiling fan! While two additional bedrooms provide flexibility for guests, family, or a home office. Enjoy the convenience of a 2-car garage and the ease of having all appliances included—making this home truly move-in ready. The HOA takes care of all exterior maintenance, giving you more time to enjoy the incredible community amenities, including two parks, an indoor swimming pool, fitness center, clubhouse, grills, basketball court, and pickleball court. Located just minutes from local shopping, dining, and Brigham Young University–Idaho, this property offers both a prime location and an exceptional lifestyle. Don't miss your opportunity to own in one of Rexburg's most sought-after communities—schedule your showing today!
For sale
$320,000
651 S 2400 W Unit 11103, Rexburg, ID 83440
3beds
1,592sqft
:
Get pre-qualified$2,173/mo
Townhouse
Built in 2021
1,089 Square Feet Lot
$315,400 Zestimate®
$201/sqft
$169/mo HOA
What's special
Beautifully maintainedInviting and functional layoutCeiling fanTwo additional bedroomsAll appliances includedSpacious primary suiteAttached bath
- 75 days |
- 495 |
- 28 |
Zillow last checked:
Listing updated:
Listed by:
Roger Lowe 208-602-0055,
Lowes Flat Fee Realty A Homezu Partner
Source: SRMLS,MLS#: 2186472
Facts & features
Interior
Bedrooms & bathrooms
- Bedrooms: 3
- Bathrooms: 3
- Full bathrooms: 2
- 1/2 bathrooms: 1
- Main level bathrooms: 1
Kitchen
- Level: Main
Living room
- Level: Main
Basement
- Area: 0
Heating
- Natural Gas, Forced Air
Cooling
- Central Air
Appliances
- Included: Dishwasher, Dryer, Disposal, Microwave, Electric Range, Refrigerator, Gas Water Heater, Plumbed For Water Softener
- Laundry: Upper Level
Features
- Ceiling Fan(s), Main Floor Family Room, Master Bath, Pantry
- Flooring: Luxury Vinyl, Carpet
- Basement: None
- Has fireplace: No
- Fireplace features: None
Interior area
- Total structure area: 1,592
- Total interior livable area: 1,592 sqft
- Finished area above ground: 1,592
- Finished area below ground: 0
Property
Parking
- Total spaces: 2
- Parking features: 2 Stalls, Garage Door Opener, Asphalt
- Garage spaces: 2
- Has uncovered spaces: Yes
Accessibility
- Accessibility features: Accessible Entrance
Features
- Levels: Two
- Stories: 2
- Patio & porch: 1, Covered, Patio
- Exterior features: Barbecue
- Pool features: Association
- Spa features: Community
- Has view: Yes
- View description: Mountain(s)
Lot
- Size: 1,089 Square Feet
- Features: Interstate Exit/Access, Low Traffic, Near Park, Near Schools, Near University/College, Established Lawn, Many Trees, Sprinkler System Full
Details
- Parcel number: RPR2SF70180240
- Zoning description: Rexburg-Low Density Residen 2
Construction
Type & style
- Home type: Townhouse
- Property subtype: Townhouse
Materials
- Frame, Primary Exterior Material: Vinyl Siding
- Foundation: Concrete Perimeter
Condition
- Year built: 2021
Utilities & green energy
- Electric: Rocky Mountain Power
- Sewer: Public Sewer
- Water: Public
Community & HOA
Community
- Subdivision: Summerfield-Mad
HOA
- Has HOA: Yes
- Services included: Athletic Facility, Clubhouse, Common Area, Trash, Hot Tub, Maintenance Grounds, Pool, Snow Removal, Water
- HOA fee: $169 monthly
Location
- Region: Rexburg
Financial & listing details
- Price per square foot: $201/sqft
- Tax assessed value: $302,527
- Annual tax amount: $2,958
- Date on market: 5/20/2026
- Listing terms: Cash,Conventional
Estimated market value
$315,400
$300,000 - $331,000
$1,850/mo
Price history
| Date | Event | Price |
|---|---|---|
| 5/20/2026 | Listed for sale | $320,000+2.6%$201/sqft |
Source:  SRMLS #2186472 Report a problem SRMLS #2186472 Report a problem | ||
| 5/12/2023 | Sold | -- |
Source: Agent Provided Report a problem | ||
| 1/3/2023 | Listed for sale | $311,900$196/sqft |
Source: SRMLS #2151989 Report a problem | ||
Public tax history
| Year | Property taxes | Tax assessment |
|---|---|---|
| 2025 | $2,923 +58.8% | $302,527 -1.1% |
| 2024 | $1,841 +74.8% | $306,032 +55.8% |
| 2023 | $1,053 | $196,384 +2144.4% |
| 2022 | -- | $8,750 +75% |
| 2021 | $74 +5.7% | $5,000 |
| 2020 | $70 | $5,000 |
Find assessor info on the county website
Monthly payment
Est. payment
Payment breakdown
Explore the cost of this home by adjusting the details. Changes won't be saved.Climate risks
Neighborhood: 83440
Nearby schools
GreatSchools rating
- 6/10Burton Elementary SchoolGrades: PK-4Distance: 0.5 mi
- NAMadison Junior High SchoolGrades: 7-9Distance: 3 mi
- 10/10Madison Senior High SchoolGrades: 10-12Distance: 0.8 mi
Schools provided by the listing agent
- Elementary: BURTON 321EL
- Middle: MADISON 321JH
- High: MADISON 321HS
Source: SRMLS. This data may not be complete. We recommend contacting the local school district to confirm school assignments for this home.
- $--3 bd2 ba1.6k sqft626 S 2400 W, Rexburg, ID 83440Sold

- $413,7003 bd2 ba1.6k sqft600 S 2400 W, Rexburg, ID 83440Off Market
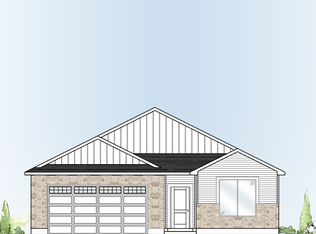
- $404,7003 bd2 ba1.6k sqft612 S 2400 W, Rexburg, ID 83440Off Market

- $253,6003 bd2 ba630 sqft651 S 2400 W UNIT 21102, Rexburg, ID 83440Off Market
- $305,6003 bd2 ba525 sqft651 S 2400 W UNIT 10103, Rexburg, ID 83440Off Market
- $308,9003 bd3 ba1.5k sqft651 S 2400 W #22102, Rexburg, ID 83440Off Market
- $295,0003 bd3 ba1.3k sqft651 S 2400 W UNIT 3102, Rexburg, ID 83440Off Market
- $--3 bd3 ba1.4k sqft651 S 2400 W UNIT 24103, Rexburg, ID 83440Sold
A local agent can set up tours, give advice and negotiate with sellers.
A local lender can help you make sure your offer is ready when you are.
Similar homes
- $250,0003 bd2 ba1.4k sqft537 Countryside Ave, Rexburg, ID 83440For Sale
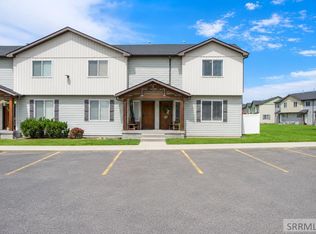 MLS ID #2188183, Austin Jacobs, Real Broker LLC. SRMLS
 - $325,0003 bd1 ba1.3k sqft437 W 6 S, Rexburg, ID 83440For Sale
 MLS ID #2187925, Todd Smith, The Real Estate Office. SRMLS
 - $345,0003 bd2 ba1.6k sqft2766 W 3800 S, Rexburg, ID 83440For Sale
 MLS ID #2186773, Anderson Hicks Group, Keller Williams Realty East Idaho. SRMLS
 - $245,0003 bd2 ba1.4k sqft470 Sunflower Rd, Rexburg, ID 83440Active
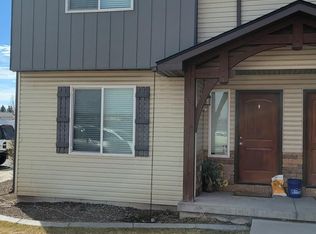 MLS ID #98978626, Danielle Jensen, Equity Northwest Real Estate. IMLS
 - $425,0003 bd2 ba1.6k sqft2021 S Summerfield Ln, Rexburg, ID 83440For SaleMLS ID #2187074, Austin Clark, Boss Real Estate. SRMLS
- $440,0003 bd2 ba2.2k sqft2198 W 4700 S, Rexburg, ID 83440For SaleMLS ID #2188223, Rory Kunz, Edge Real Estate. SRMLS
- $479,0003 bd2 ba1.7k sqft1012 Cypress Loop, Rexburg, ID 83440For SaleMLS ID #2188031, CarolLynn Harris, Eagle Point Realty, LLC. SRMLS
- $429,0004 bd3 ba2.1k sqft849 S 2380 W, Rexburg, ID 83440For SaleMLS ID #2186767, Rory Kunz, Edge Real Estate. SRMLS
- $339,0003 bd1 ba1.7k sqft6850 S 2000 W, Rexburg, ID 83440For SaleMLS ID #2185745, Ryan Lerwill, Keller Williams Realty East Idaho. SRMLS
- $220,0002 bd2 ba1.1k sqft596 Sunflower Rd #596, Rexburg, ID 83440For SaleMLS ID #2178822, Javier Hurtado, Silvercreek Realty Group. SRMLS
- $379,9903 bd3 ba2k sqft2240 Summers Dr Unit 201, Rexburg, ID 83440For SaleMLS ID #2184476, Gayla Weston, Hamlet Homes. SRMLS
- $267,0003 bd2 ba1.2k sqft431 S 3 W Unit 1208, Rexburg, ID 83440For SaleMLS ID #2185318, Luke Bloxham, Real Broker LLC. SRMLS
- $267,0003 bd2 ba1.2k sqft431 S 3 W #1107, Rexburg, ID 83440For SaleMLS ID #2185316, Luke Bloxham, Real Broker LLC. SRMLS
- $267,0003 bd2 ba1.2k sqft431 S 3 W #1108, Rexburg, ID 83440For SaleMLS ID #2185317, Luke Bloxham, Real Broker LLC. SRMLS
- $430,0003 bd2 ba1.6k sqft676 S 2315 W, Rexburg, ID 83440For SaleMLS ID #2186944, Jennifer Shippen, Real Broker LLC. SRMLS
- $389,9954 bd2 ba2.2k sqft640 Park St, Rexburg, ID 83440For Sale By Owner
- $215,0002 bd2 ba1.1k sqft610 Sunflower Rd, Rexburg, ID 83440For SaleMLS ID #2181590, Travis Greene, Axen Realty. SRMLS
- $339,0003 bd3 ba1.8k sqft267 Blue Sky Ct, Sugar City, ID 83448For SaleMLS ID #2185087, Abigail Martin, eXp Realty LLC. SRMLS
- $345,0003 bd3 ba1.6k sqft458 S 3 W #458, Sugar City, ID 83448For SaleMLS ID #2181296, Ryan Lerwill, Keller Williams Realty East Idaho. SRMLS
- $275,0003 bd1 ba1.2k sqft74 N 3 W, Rexburg, ID 83440For SaleMLS ID #2180939, Jesse Byram, Archibald-Bagley Real Estate. SRMLS
