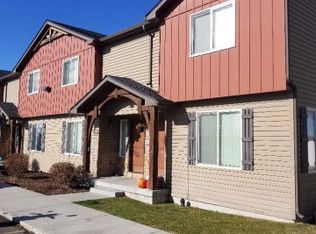

3-bedroom, 1.5-bath townhome offering comfort, convenience, and low-maintenance living in one of Rexburg's desirable communities. The bright, main level features durable wood-look flooring, a spacious living and dining area, and a well-appointed kitchen with knotty alder cabinetry, granite countertops, pantry, and a breakfast bar. Upstairs, you'll find three comfortable bedrooms and a full bathroom, while the main level includes a convenient half bath for guests. The HOA maintains the landscaping, allowing you to spend more time enjoying the community amenities, including expansive green space, a clubhouse and basketball court. Conveniently located near BYU-Idaho, shopping, dining, schools, and parks, this home is an excellent opportunity for first-time buyers, investors, or anyone looking for a low-maintenance Rexburg townhome. Don't miss your chance to own this move-in-ready home in a fantastic location!!
For sale
$250,000
537 Countryside Ave, Rexburg, ID 83440
3beds
1,458sqft
Townhouse
Built in 2009
871 Square Feet Lot
$247,900 Zestimate®
$171/sqft
$220/mo HOA
What's special
Three comfortable bedroomsBreakfast barDurable wood-look flooringExpansive green spaceBright main levelHoa maintains the landscapingWell-appointed kitchen
- 71 days
- 274
- 21
Zillow last checked:
Listing updated:
Listed by:
Austin Jacobs 208-357-9511,
Real Broker LLC,
Jacobs Real Estate Group 208-607-3946,
Real Broker LLC
Source: SRMLS,MLS#: 2188183
Facts & features
Interior
Bedrooms & bathrooms
- Bedrooms: 3
- Bathrooms: 2
- Full bathrooms: 1
- 1/2 bathrooms: 1
- Main level bathrooms: 1
Dining room
- Level: Main
Kitchen
- Level: Main
Living room
- Level: Main
Basement
- Area: 0
Heating
- Natural Gas, Forced Air
Cooling
- Central Air
Appliances
- Included: Dishwasher, Dryer, Microwave, Electric Range, Refrigerator, Washer
- Laundry: Upper Level, Laundry Room
Features
- Walk-In Closet(s), Breakfast Bar, Master Bath, Pantry
- Flooring: Carpet, Laminate, Tile
- Basement: None
- Has fireplace: No
- Fireplace features: None
Interior area
- Total structure area: 1,458
- Total interior livable area: 1,458 sqft
- Finished area above ground: 1,458
- Finished area below ground: 0
Property
Parking
- Parking features: No Garage, Asphalt
- Has uncovered spaces: Yes
Features
- Levels: Two
- Stories: 2
- Patio & porch: 1, Covered, Porch
- Exterior features: Playground
- Fencing: None
Lot
- Size: 871 Square Feet
- Features: Level, Near Mall/Shop, Near Schools, Established Lawn, Sprinkler-Auto, Sprinkler System Full
Details
- Parcel number: Rprmdos303000d
- Zoning description: Rexburg-Medium Density Resid 1
Construction
Type & style
- Home type: Townhouse
- Property subtype: Townhouse
Materials
- Frame, Primary Exterior Material: Brick, Primary Exterior Material: Vinyl Siding
- Foundation: Concrete Perimeter
Condition
- Year built: 2009
Utilities & green energy
- Electric: Rocky Mountain Power
- Sewer: Public Sewer
- Water: Public
Community & HOA
Community
- Subdivision: Meadows-Mad
HOA
- Has HOA: Yes
- Services included: Clubhouse, Common Area, Trash, Water
- HOA fee: $220 monthly
Location
- Region: Rexburg
Financial & listing details
- Price per square foot: $171/sqft
- Tax assessed value: $247,384
- Annual tax amount: $2,421
- Date on market: 7/30/2026
- Listing terms: Cash,Conventional,FHA,RD,VA Loan
- Inclusions: Washer, Dryer, Microwave, Refrigerator, Oven And Dish Washer.
- Exclusions: Tenants Private Property.
Estimated market value
$247,900
$236,000 - $260,000
$1,550/mo
Price history
| Date | Event | Price |
|---|---|---|
| 7/30/2026 | Listed for sale | $250,000$171/sqft |
Source:  SRMLS #2188183 Report a problem SRMLS #2188183 Report a problem | ||
| 3/5/2024 | Listing removed | -- |
Source: SRMLS #2162759 Report a problem | ||
| 1/6/2024 | Listed for sale | $250,000+48%$171/sqft |
Source: SRMLS #2162759 Report a problem | ||
| 9/12/2020 | Listing removed | $168,900$116/sqft |
Source: Team Greene Real Estate #2132176 Report a problem | ||
| 9/10/2020 | Listed for sale | $168,900$116/sqft |
Source: Team Greene Real Estate #2132176 Report a problem | ||
| 11/30/2017 | Sold | -- |
Source: Agent Provided Report a problem | ||
Public tax history
| Year | Property taxes | Tax assessment |
|---|---|---|
| 2025 | $2,386 -5.8% | $247,384 -0.9% |
| 2024 | $2,533 -2.9% | $249,529 +2.4% |
| 2023 | $2,609 | $243,699 +2.5% |
| 2022 | -- | $237,870 +30.1% |
| 2021 | $2,685 +21.5% | $182,855 +14.9% |
| 2020 | $2,209 +0.3% | $159,106 +20.2% |
| 2019 | $2,202 -1.1% | $132,373 +19.4% |
| 2018 | $2,227 +21.5% | $110,837 +5.1% |
| 2017 | $1,832 | $105,452 |
| 2016 | $1,832 +2.8% | $105,452 +11.4% |
| 2015 | $1,782 | $94,684 |
| 2013 | $1,782 | $94,684 -4.2% |
| 2012 | -- | $98,878 -19.4% |
| 2011 | -- | $122,681 |
Find assessor info on the county website
Monthly payment
Est. payment
Payment breakdown
Explore the cost of this home by adjusting the details. Changes won't be saved.Climate risks
Neighborhood: 83440
Nearby schools
Schools provided by the listing agent
- Elementary: BURTON 321EL
- Middle: MADISON 321JH
- High: MADISON 321HS
Source: SRMLS. This data may not be complete. We recommend contacting the local school district to confirm school assignments for this home.


Similar homes
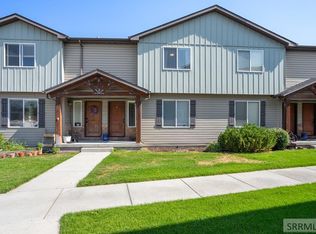
- $250,0003 bd2 ba1.4k sqft543 Countryside Ave, Rexburg, ID 83440For Sale
 MLS ID #2188279, Austin Jacobs, Real Broker LLC. SRMLS
 - $214,9002 bd2 ba1.1k sqft594 Sunflower Rd, Rexburg, ID 83440For Sale
 MLS ID #2188976, Travis Greene, Axen Realty. SRMLS
 - $255,0003 bd2 ba1.1k sqft431 S 3 W #1101, Rexburg, ID 83440For Sale
 MLS ID #2189615, Brady Bell, Bellhaven. SRMLS
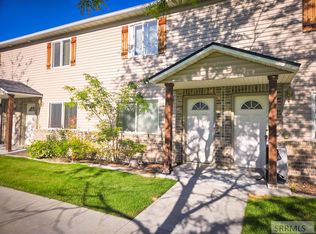
 - $214,9992 bd2 ba1.1k sqft596 Sunflower Rd #596, Rexburg, ID 83440For Sale
 MLS ID #2178822, Javier Hurtado, Silvercreek Realty Group. SRMLS
