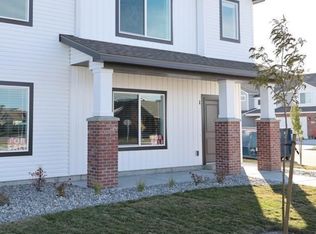
3 Bed • 2.5 Bath • 2 Car Garage • 1,619 ft
* 9' Tall ceilings on the main level
* INCLUDING OUR LESS THAN YEAR OLD LG washer, dryer, and fridge and ring camera
* Master bath includes large walk in shower and walk in closet with built in shelving
* large laundry room with linen storage closet
* under stairs wrap around storage closet
* large shelved pantry
* Lots of natural light throughout
* Quartz countertops in the kitchen with a stainless steel basin sink with garbage disposal
* Private fenced patio area with gate and yard area
* WiFi smart Honeywell© T6 Pro thermostat
* WiFi smart garage door opener with keypad
* LED lighting throughout
* Air conditioning
* Pre-plumbing for water softener
* Quality LGO appliance package with gas range, dishwasher, and over-the-range microwave
Community features:
* Great location in the community! Large grassy area directly behind unit and a short walk to the park area
* park
* basketball hoop
* pickleball court
* nearby elementary school
* 5 minute drive to downtown and freeway ramps
* 3 minute drive to church building and stake center
* newly built community with lots of families and new move ins
For sale by owner
Price cut: $3K (9/22)
$337,000
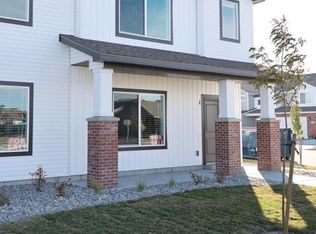
1150 Ashlyn Way #1, Rigby, ID 83442
3beds
1,619sqft
Townhouse
Built in 2025
-- sqft lot
$-- Zestimate®
$208/sqft
$-- HOA
What's special
Air conditioningLed lighting throughoutLarge shelved pantry
- 73 days
- 114
- 6
Listed by:
Property Owner (385) 477-8554
Facts & features
Interior
Bedrooms & bathrooms
- Bedrooms: 3
- Bathrooms: 3
- Full bathrooms: 2
- 1/2 bathrooms: 1
Cooling
- Central
Appliances
- Included: Dishwasher, Dryer, Freezer, Garbage disposal, Microwave, Range / Oven, Refrigerator, Washer
Features
- Flooring: Carpet, Laminate
- Basement: None
Interior area
- Total interior livable area: 1,619 sqft
Property
Details
- Parcel number: RPA03930070360
Construction
Type & style
- Home type: Townhouse
Condition
- New construction: No
- Year built: 2025
Community & HOA
Location
- Region: Rigby
Financial & listing details
- Price per square foot: $208/sqft
- Tax assessed value: $131,906
- Annual tax amount: $660
- Date on market: 7/15/2026
Estimated market value
Not available
Estimated sales range
Not available
$1,863/mo
Price history
| Date | Event | Price |
|---|---|---|
| 9/22/2026 | Price change | $337,000-0.9%$208/sqft |
Source: Owner Report a problem | ||
| 8/8/2026 | Price change | $340,000-1.4%$210/sqft |
Source: Owner Report a problem | ||
| 7/18/2026 | Price change | $344,900-0.3%$213/sqft |
Source: Owner Report a problem | ||
| 7/15/2026 | Listed for sale | $345,999+6.5%$214/sqft |
Source: Owner Report a problem | ||
| 9/9/2025 | Listing removed | $324,900$201/sqft |
Source:  SRMLS #2173123 Report a problem SRMLS #2173123 Report a problem | ||
| 7/28/2025 | Pending sale | $324,900$201/sqft |
Source: SRMLS #2173123 Report a problem | ||
| 5/27/2025 | Price change | $324,900-1.5%$201/sqft |
Source: SRMLS #2173123 Report a problem | ||
| 4/3/2025 | Price change | $329,900-0.9%$204/sqft |
Source: SRMLS #2173123 Report a problem | ||
| 3/11/2025 | Price change | $332,900-1.5%$206/sqft |
Source: SRMLS #2173123 Report a problem | ||
| 1/27/2025 | Listed for sale | $337,900$209/sqft |
Source: SRMLS #2173123 Report a problem | ||
Public tax history
| Year | Property taxes | Tax assessment |
|---|---|---|
| 2025 | $660 +1097% | $131,906 +2062.4% |
| 2024 | $55 -5.5% | $6,100 |
| 2023 | $58 -22.4% | $6,100 |
| 2022 | $75 | $6,100 |
Find assessor info on the county website
Monthly payment
Est. payment
Payment breakdown
Explore the cost of this home by adjusting the details. Changes won't be saved.Climate risks
Neighborhood: 83442
Similar homes
- $344,9003 bd3 ba1.7k sqft1136 Ashlyn Way #3, Rigby, ID 83442For Sale
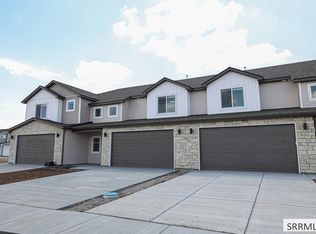 MLS ID #2189129, Josh B Van Orden, Keller Williams Realty East Idaho. SRMLS
 - $345,9003 bd3 ba1.6k sqft1062 Sharra Ave #4, Rigby, ID 83442For Sale
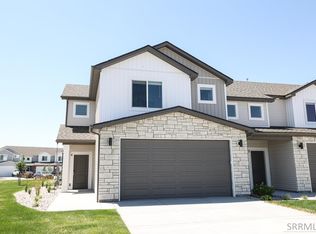 MLS ID #2187564, Bruce Jolley, Kartchner Homes Inc. SRMLS
 - $352,9003 bd3 ba1.7k sqft1062 Sharra Ave #3, Rigby, ID 83442For Sale
 MLS ID #2187641, Nicole Quirl, Kartchner Homes Inc. SRMLS
 - $302,9003 bd3 ba1.4k sqft1123 Lilah St #2, Rigby, ID 83442For Sale
 MLS ID #2188921, Katie Staples, Kartchner Homes Inc. SRMLS
