Affordable Eastern Idaho living meets ultimate recreational convenience! Located in the heart of Ririe, this updated classic vintage home is the perfect investment opportunity, short-term rental, or budget-friendly starter home. Just minutes from Kelly Canyon Ski Resort, Heise Hot Springs, and world-class Snake River recreation, this property puts Idaho's best outdoor activities right at your doorstep. Inside, you will find a bright, functional layout featuring durable LVP flooring in the living areas, updated cabinetry and countertops, and a modern bathroom with tile flooring and a tiled tub surround. With three cozy bedrooms, updated vinyl windows, a durable metal roof, and low-maintenance vinyl siding, the major components are already done. The interior just needs a fresh coat of paint to truly shine, offering you easy, instant sweat equity! Outdoor living is a breeze with a huge front porch and a brand-new back patio. Plus, the fully fenced backyard features a rolling vehicle gate with alley access—ideal for safely parking your boat, RV, or snowmobiles. Don't miss this rare, highly affordable gem in a prime recreation corridor. Schedule your showing today!
Pending
Price cut: $12K (7/22)
$257,000
640 1st W, Ririe, ID 83443
3beds
859sqft
Single Family Residence
Built in 1945
6,229 Square Feet Lot
$-- Zestimate®
$299/sqft
$-- HOA
What's special
- 60 days
- 99
- 3
Zillow last checked:
Listing updated:
Listed by:
Isaac Adams 208-240-0678,
Keller Williams Realty East Idaho,
Crystal Ewing 208-220-7074,
Keller Williams Realty East Idaho
Source: SRMLS,MLS#: 2187799
Facts & features
Interior
Bedrooms & bathrooms
- Bedrooms: 3
- Bathrooms: 1
- Full bathrooms: 1
- Main level bathrooms: 1
- Main level bedrooms: 3
Kitchen
- Level: Main
Living room
- Level: Main
Basement
- Area: 0
Office
- Level: Main
Heating
- Electric, Natural Gas, Baseboard
Cooling
- None
Appliances
- Included: Dishwasher, Microwave, Electric Range, Refrigerator, Gas Water Heater
- Laundry: Main Level, Laundry Room
Features
- Den/Study, Mud Room
- Flooring: Luxury Vinyl, Carpet
- Basement: Crawl Space
- Has fireplace: No
- Fireplace features: None
Interior area
- Total structure area: 859
- Total interior livable area: 859 sqft
- Finished area above ground: 859
- Finished area below ground: 0
Video & virtual tour
Property
Parking
- Parking features: No Garage, None
Features
- Levels: One
- Stories: 1
- Patio & porch: 2, Patio
- Fencing: Chain Link
Lot
- Size: 6,229 Square Feet
- Features: Rural, Low Traffic, Near Lake, Near Schools, Near Stream/River, Many Trees
Details
- Additional structures: Shed(s)
- Parcel number: RPB0175024008A
- Zoning description: Jefferson-R1-Residential1 Zone
Construction
Type & style
- Home type: SingleFamily
- Architectural style: Other
- Property subtype: Single Family Residence
Materials
- Frame, Primary Exterior Material: Vinyl Siding
- Foundation: Concrete Perimeter
- Roof: Metal
Condition
- Year built: 1945
Utilities & green energy
- Electric: Rocky Mountain Power
- Sewer: Public Sewer
- Water: Public
Community & HOA
Community
- Subdivision: Original Townsite
HOA
- Has HOA: No
Location
- Region: Ririe
Financial & listing details
- Price per square foot: $299/sqft
- Tax assessed value: $168,525
- Annual tax amount: $583
- Date on market: 7/15/2026
- Listing terms: Cash,Conventional,FHA,RD,VA Loan
- Inclusions: Refrigerator, 8x12 Shed
- Exclusions: Trampoline And Playset, Seller's Personal Property
Estimated market value
Not available
Estimated sales range
Not available
Not available
Price history
| Date | Event | Price |
|---|---|---|
| 8/18/2026 | Pending sale | $257,000$299/sqft |
Source:  SRMLS #2187799 Report a problem SRMLS #2187799 Report a problem | ||
| 8/13/2026 | Listed for sale | $257,000$299/sqft |
Source: SRMLS #2187799 Report a problem | ||
| 7/31/2026 | Pending sale | $257,000$299/sqft |
Source: SRMLS #2187799 Report a problem | ||
| 7/22/2026 | Price change | $257,000-4.5%$299/sqft |
Source: SRMLS #2187799 Report a problem | ||
| 7/15/2026 | Listed for sale | $269,000$313/sqft |
Source: SRMLS #2187799 Report a problem | ||
| 2/1/2013 | Sold | -- |
Source: Public Record Report a problem | ||
Public tax history
| Year | Property taxes | Tax assessment |
|---|---|---|
| 2025 | $511 -7.5% | $168,525 +4.2% |
| 2024 | $552 +13.9% | $161,738 +1.1% |
| 2023 | $485 -13.8% | $159,919 +8.3% |
| 2022 | $562 +1.5% | $147,719 +74.1% |
| 2021 | $554 +15.7% | $84,844 +9.4% |
| 2020 | $479 -6.8% | $77,568 +23.5% |
| 2018 | $514 -16.3% | $62,826 +2.9% |
| 2017 | $614 -5.8% | $61,072 +100% |
| 2016 | $651 -5.7% | $30,529 +8% |
| 2015 | $691 +2.2% | $28,267 |
| 2014 | $676 -2.2% | $28,267 -47.3% |
| 2013 | $691 | $53,668 -4.1% |
| 2012 | -- | $55,960 |
| 2011 | -- | -- |
Find assessor info on the county website
Monthly payment
Est. payment
Payment breakdown
Explore the cost of this home by adjusting the details. Changes won't be saved.Climate risks
Neighborhood: 83443
Nearby schools
Schools provided by the listing agent
- Elementary: RIRIE 252EL
- Middle: RIRIE 252JH
- High: RIRIE 252HS
Source: SRMLS. This data may not be complete. We recommend contacting the local school district to confirm school assignments for this home.
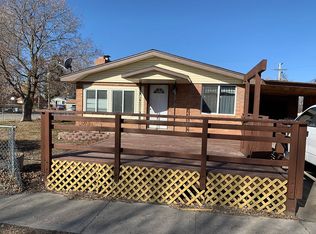
Similar homes
- $250,0003 bd1 ba857 sqft355 E 2nd N, Rigby, ID 83442For Sale
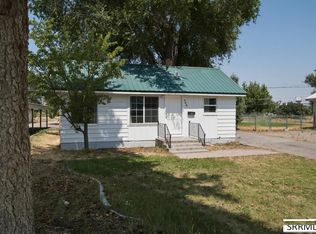 MLS ID #2188470, Tamara Metcalf, Real Broker LLC. SRMLS
 - $250,0002 bd2 ba1.1k sqft119 Idaho Ave, Rigby, ID 83442For Sale
 MLS ID #2188946, Whitney Peterson, Legacy Premier Realty. SRMLS
 - $--4 bd2 ba1.1k sqft3838 E 12 N, Rigby, ID 83442Auction
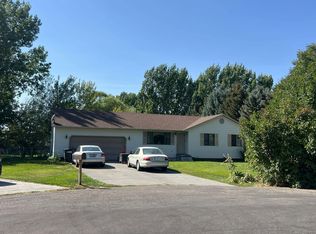 Auction.com 2
 - $288,0003 bd2 ba1.2k sqft119 N 4400 E, Rigby, ID 83442For Sale
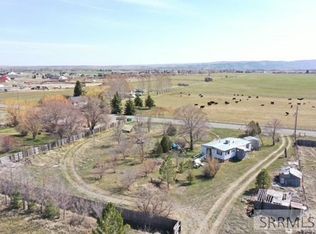 MLS ID #2188856, Dan Thomas, Real Broker LLC. SRMLS
