Welcome home to this gorgeous 4-bedroom, 2-bathroom property offering comfortable single-level living and plenty of space both inside and out! Step into the wide-open living room, which flows seamlessly into the dining area and stunning kitchen, complete with beautiful alder cabinetry and a convenient pantry. A dedicated mudroom provides the perfect place to kick off those boots and keep everyday messes contained before entering the rest of the home. Enjoy year-round comfort with gas forced-air heat and central A/C. Outside, you'll find a fully fenced backyard situated on a generous 0.31-acre lot, offering plenty of room to entertain, host gatherings, garden, play, or simply enjoy the space. There's also a gravel RV parking area for added convenience. And yes—the chicken coop stays! Don't miss this exciting opportunity to make this wonderful Rigby home your own. With single-level living, a spacious lot, great functionality, and plenty of outdoor possibilities, this one is ready to welcome you home!
For sale
Price cut: $2.5K (9/22)
$376,500
3893 E Ash Ln, Rigby, ID 83442
4beds
1,344sqft
Single Family Residence
Built in 2008
0.31 Acres Lot
$375,800 Zestimate®
$280/sqft
$-- HOA
What's special
Chicken coop staysComfortable single-level livingGravel rv parking areaGas forced-air heatDedicated mudroomFully fenced backyardStunning kitchen
- 54 days
- 593
- 52
Zillow last checked:
Listing updated:
Listed by:
Jayden Yorgesen 208-520-0775,
Real Broker LLC
Source: SRMLS,MLS#: 2188451
Facts & features
Interior
Bedrooms & bathrooms
- Bedrooms: 4
- Bathrooms: 2
- Full bathrooms: 2
- Main level bathrooms: 2
- Main level bedrooms: 4
Dining room
- Level: Main
Family room
- Level: Main
Kitchen
- Level: Main
Living room
- Level: Main
Basement
- Area: 0
Office
- Level: Main
Heating
- Natural Gas, Forced Air
Cooling
- Central Air
Appliances
- Included: Dishwasher, Microwave, Electric Range, Refrigerator
- Laundry: Main Level
Features
- Ceiling Fan(s), Main Floor Family Room, Master Bath, Mud Room, Pantry
- Flooring: Luxury Vinyl, Laminate, Tile
- Basement: Crawl Space
- Has fireplace: No
- Fireplace features: None
Interior area
- Total structure area: 1,344
- Total interior livable area: 1,344 sqft
- Finished area above ground: 1,344
- Finished area below ground: 0
Property
Parking
- Total spaces: 2
- Parking features: 2 Stalls, Attached, Garage Door Opener, Asphalt, Concrete, RV Access/Parking
- Attached garage spaces: 2
- Has uncovered spaces: Yes
Features
- Levels: One
- Stories: 1
- Patio & porch: 1
- Fencing: Wood,Full
- Has view: Yes
- View description: Mountain(s)
Lot
- Size: 0.31 Acres
- Features: Level, Interstate Exit/Access, Low Traffic, Near Schools, Established Lawn, Many Trees, Sprinkler-Auto
Details
- Additional structures: Shed(s)
- Parcel number: RP005880060030
- Zoning description: Jefferson-R1-Residential1 Zone
Construction
Type & style
- Home type: SingleFamily
- Architectural style: A-Frame
- Property subtype: Single Family Residence
Materials
- Frame, Primary Exterior Material: Brick, Primary Exterior Material: Vinyl Siding
- Foundation: Concrete Perimeter
Condition
- Year built: 2008
Utilities & green energy
- Electric: Rocky Mountain Power
- Sewer: Private Sewer
- Water: Community Well (5+)
Community & HOA
Community
- Subdivision: None
HOA
- Has HOA: No
- Services included: None
Location
- Region: Rigby
Financial & listing details
- Price per square foot: $280/sqft
- Tax assessed value: $336,093
- Annual tax amount: $713
- Date on market: 8/11/2026
- Listing terms: Cash,Conventional,FHA,VA Loan
- Inclusions: All Kitchen Appliances, Chicken Coop
- Exclusions: Washer/Dryer, Sellers Personal Property
Estimated market value
$375,800
$357,000 - $395,000
$1,951/mo
Price history
| Date | Event | Price |
|---|---|---|
| 9/22/2026 | Price change | $376,500-0.7%$280/sqft |
Source:  SRMLS #2188451 Report a problem SRMLS #2188451 Report a problem | ||
| 9/1/2026 | Price change | $379,000-0.3%$282/sqft |
Source: SRMLS #2188451 Report a problem | ||
| 8/11/2026 | Listed for sale | $380,000+5.6%$283/sqft |
Source: SRMLS #2188451 Report a problem | ||
| 2/16/2024 | Sold | -- |
Source: Agent Provided Report a problem | ||
| 1/10/2024 | Listed for sale | $360,000+132.3%$268/sqft |
Source: SRMLS #2162802 Report a problem | ||
| 3/31/2017 | Sold | -- |
Source: Agent Provided Report a problem | ||
| 3/6/2017 | Listed for sale | $155,000$115/sqft |
Source: Keller Williams Realty East Idaho #2105819 Report a problem | ||
Public tax history
| Year | Property taxes | Tax assessment |
|---|---|---|
| 2025 | $1,007 +45.9% | $336,093 +20.9% |
| 2024 | $690 -10.2% | $277,902 -2.9% |
| 2023 | $769 -12.1% | $286,143 +12.7% |
| 2022 | $875 -15.5% | $253,968 +22.3% |
| 2021 | $1,036 +25.8% | $207,671 +6.1% |
| 2020 | $823 -0.6% | $195,692 +21.7% |
| 2018 | $828 -10.8% | $160,755 +8% |
| 2017 | $928 +3.8% | $148,847 +104.9% |
| 2016 | $894 +0.8% | $72,637 +2.5% |
| 2015 | $888 -1.1% | $70,850 +1.7% |
| 2014 | $897 +1.2% | $69,678 -0.5% |
| 2013 | $886 | $70,056 -5.4% |
| 2012 | -- | $74,026 |
| 2011 | -- | -- |
Find assessor info on the county website
Monthly payment
Est. payment
Payment breakdown
Explore the cost of this home by adjusting the details. Changes won't be saved.Climate risks
Neighborhood: 83442
Nearby schools
Schools provided by the listing agent
- Elementary: SOUTH FORK
- Middle: Rigby Middle School
- High: RIGBY 251HS
Source: SRMLS. This data may not be complete. We recommend contacting the local school district to confirm school assignments for this home.
Similar homes
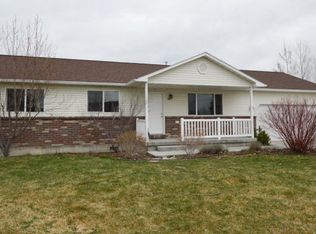
- $340,0003 bd2 ba1.5k sqft143 S 2nd W, Rigby, ID 83442For Sale
 MLS ID #2188821, Zach Stimpson, Silvercreek Realty Group. SRMLS
 - $339,0003 bd2 ba1.1k sqft360 Summer St, Rigby, ID 83442For Sale
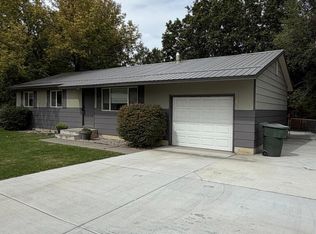 MLS ID #2187630, Jeanne Kay Vogt, Idaho Dream Homes Real Estate. SRMLS
 - $375,0005 bd2 ba1.9k sqft6764 N Jennifer Ln, Idaho Falls, ID 83401For Sale
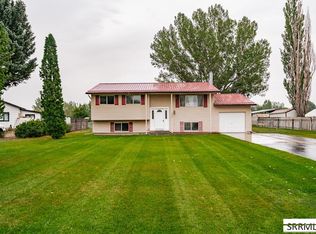 MLS ID #2188565, Anthony Elizondo, Real Broker LLC. SRMLS
 - $379,0003 bd2 ba1.6k sqft3126 S 2810 W, Rexburg, ID 83440For Sale
 MLS ID #2188528, Sara Williams, The Foundation Idaho Real Estate LLC. SRMLS
