*** OPEN HOUSE FRIDAY NOV 20TH 4:30-6:30 PM. This spacious home located in the desirable town of Rigby offers 4 generously sized bedrooms, 2 bathrooms, and two separate living areas providing plenty of room for relaxing, entertaining, and accommodating all of life's needs. You will love the look of the REFRESHED EXTERIOR and UPDATED KITCHEN with refreshed cabinets and countertops and NEW APPLIANCES! These improvements give the home a fresh feel and allowing the next owner to enjoy some of the big updates already completed. The Wood burning fireplace creates a warm and cozy atmosphere for those cold winter nights giving money savings and is able to keep the entire home feeling warm. Step outside and enjoy the generously sized lot and spacious backyard with RV Parking, offering plenty of room for all your toys, outdoor entertaining, gardening, pets, or simply enjoying the Idaho seasons.
For sale
$348,500
458 N State St, Rigby, ID 83442
4beds
1,628sqft
Single Family Residence
Built in 1980
9,583 Square Feet Lot
$344,100 Zestimate®
$214/sqft
$-- HOA
What's special
Wood burning fireplaceRv parkingSpacious homeUpdated kitchenNew appliancesSpacious backyardGenerously sized lot
- 14 hours
- 36
- 0
Zillow last checked:
Listing updated:
Listed by:
Lori Lindauer 208-970-0473,
Silvercreek Realty Group
Source: SRMLS,MLS#: 2190452
Facts & features
Interior
Bedrooms & bathrooms
- Bedrooms: 4
- Bathrooms: 2
- Full bathrooms: 2
Family room
- Level: Lower
Kitchen
- Level: Main
Living room
- Level: Main
Basement
- Area: 0
Heating
- Electric
Cooling
- None
Appliances
- Included: Dishwasher, Microwave, Electric Range, Refrigerator
- Laundry: Lower Level
Features
- Ceiling Fan(s), Main Floor Family Room
- Flooring: Carpet, Laminate
- Basement: Daylight,Finished
- Number of fireplaces: 1
- Fireplace features: 1, Wood Burning
Interior area
- Total structure area: 1,628
- Total interior livable area: 1,628 sqft
- Finished area above ground: 1,100
- Finished area below ground: 528
Property
Parking
- Total spaces: 1
- Parking features: 1 Stall, Attached, Concrete, RV Access/Parking
- Attached garage spaces: 1
- Has uncovered spaces: Yes
Features
- Levels: Three Or More
- Stories: 3
- Patio & porch: None
- Fencing: Chain Link,Vinyl,Full
Lot
- Size: 9,583 Square Feet
- Features: Low Traffic, Near Schools, Concrete Curbing, Established Lawn, Many Trees, Flower Beds
Details
- Parcel number: RPA01600010050
- Zoning description: Rigby-R1-Residential Sngl Fam
Construction
Type & style
- Home type: SingleFamily
- Property subtype: Single Family Residence
Materials
- Frame, Primary Exterior Material: Lap Siding
- Foundation: Concrete Perimeter
Condition
- Year built: 1980
Utilities & green energy
- Electric: Rocky Mountain Power
- Sewer: Public Sewer
- Water: Public
Community & HOA
Community
- Subdivision: None
HOA
- Has HOA: No
Location
- Region: Rigby
Financial & listing details
- Price per square foot: $214/sqft
- Tax assessed value: $288,648
- Annual tax amount: $1,291
- Date on market: 11/18/2026
- Listing terms: Cash,Conventional,1031 Exchange,FHA,RD,VA Loan
- Inclusions: Refrigerator, Oven, Dishwasher, Microwave
- Exclusions: Seller's Personal Items
Estimated market value
$344,100
$327,000 - $361,000
$1,893/mo
Price history
| Date | Event | Price |
|---|---|---|
| 11/19/2026 | Listed for sale | $348,500+6.1%$214/sqft |
Source:  SRMLS #2190452 Report a problem | ||
| 7/3/2025 | Listing removed | $328,500$202/sqft |
Source: SRMLS #2175838 Report a problem | ||
| 5/22/2025 | Pending sale | $328,500$202/sqft |
Source: SRMLS #2175838 Report a problem | ||
| 5/17/2025 | Price change | $328,500-0.2%$202/sqft |
Source: SRMLS #2175838 Report a problem | ||
| 5/7/2025 | Listed for sale | $329,000$202/sqft |
Source: SRMLS #2175838 Report a problem | ||
| 4/28/2025 | Pending sale | $329,000$202/sqft |
Source: SRMLS #2175838 Report a problem | ||
| 4/21/2025 | Listed for sale | $329,000+14%$202/sqft |
Source: SRMLS #2175838 Report a problem | ||
| 1/31/2023 | Sold | -- |
Source: Agent Provided Report a problem | ||
| 11/4/2022 | Price change | $288,500-15%$177/sqft |
Source: SRMLS #2146564 Report a problem | ||
| 9/8/2022 | Price change | $339,500-5.7%$209/sqft |
Source: SRMLS #2146564 Report a problem | ||
| 7/1/2022 | Listed for sale | $360,000$221/sqft |
Source: SRMLS #2146564 Report a problem | ||
Public tax history
| Year | Property taxes | Tax assessment |
|---|---|---|
| 2025 | $1,564 +9.8% | $288,648 +2.1% |
| 2024 | $1,424 +3.1% | $282,592 +4.8% |
| 2023 | $1,382 -53.4% | $269,581 +12% |
| 2022 | $2,967 -5.1% | $240,784 +28.6% |
| 2021 | $3,126 +24.9% | $187,240 +9.4% |
| 2020 | $2,502 +0.9% | $171,146 +33.5% |
| 2018 | $2,481 -3.9% | $128,237 +11.6% |
| 2017 | $2,581 +6.5% | $114,940 +3.2% |
| 2016 | $2,423 +2.3% | $111,332 +13.3% |
| 2015 | $2,369 +7.9% | $98,238 +1.1% |
| 2014 | $2,195 +1.3% | $97,128 +10.1% |
| 2013 | $2,167 | $88,253 -7% |
| 2012 | -- | $94,910 |
| 2011 | -- | -- |
Find assessor info on the county website
Monthly payment
Est. payment
Payment breakdown
Explore the cost of this home by adjusting the details. Changes won't be saved.Climate risks
Neighborhood: 83442
Nearby schools
Schools provided by the listing agent
- Elementary: HARWOOD 251EL
- Middle: Rigby Middle School
- High: RIGBY 251HS
Source: SRMLS. This data may not be complete. We recommend contacting the local school district to confirm school assignments for this home.
Similar homes
- $345,0004 bd2 ba1.7k sqft350 Summer St, Rigby, ID 83442For Sale
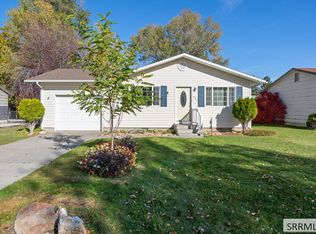 MLS ID #2190099, Jesse Thomas, Axis Idaho Realty. SRMLS
- $358,5004 bd2 ba2.3k sqft239 Ramona Ave, Rigby, ID 83442ACTIVE
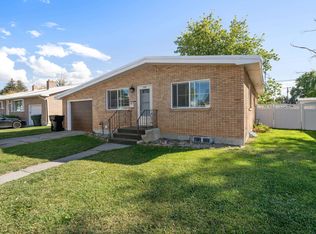 MLS ID #583705, Katie Sheppard, Silvercreek Realty Group. PCTMLS
- $369,9004 bd2 ba1.8k sqft420 W 1 S, Rigby, ID 83442For Sale
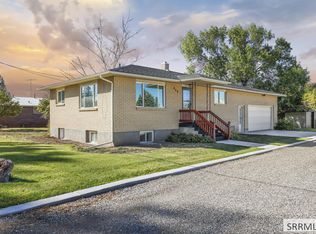 MLS ID #2189504, Jaxon Chantrill, Keller Williams Realty East Idaho (306). SRMLS
- $339,0003 bd2 ba1.1k sqft360 Summer St, Rigby, ID 83442For Sale
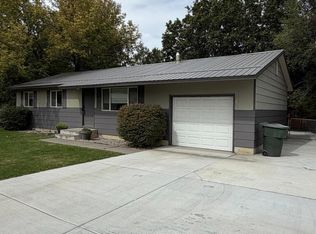 MLS ID #2187630, Jeanne Kay Vogt, Idaho Dream Homes Real Estate. SRMLS
