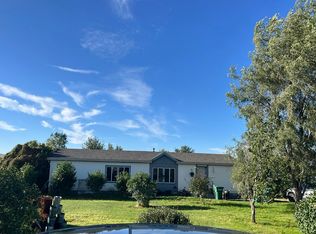
DON'T LET INTEREST RATES KEEP YOU FROM BUYING THIS HOME! THERE ARE MANY GOOD LOAN PROGRAMS TO HELP YOU OFF SET THE HIGH INTEREST RATES. CALL TODAY FOR CONTACT INFO ON GREAT LENDERS. DON'T MISS OUT ON THE 6.25% INTEREST RATE LOAN THAT IS AVAILABLE FOR JUST A LITTLE BIT LONGER. Cozy starter home in a progressive neighborhood just 1/2 mile to US20 with short distance to Idaho Falls, Rigby and Rexburg. This is a 3 bedrooms and 2 full bathroom home with a great room concept so minimal space is lost to hallways. Furnace has coil for a/c, no condenser. 1 yr +/- new cement-fiber siding. Covered patio from great room. Fenced yard. Monthly fee of $100.50 for water to Rocky Mountain Utilities (NOT Rocky Mountain Power). Live and work here while you are only a few miles to winter sports and summer get-aways.
For sale
Price cut: $15K (10/21)
$360,000
27 N White Pine Ln, Rigby, ID 83442
3beds
1,344sqft
Single Family Residence
Built in 2010
0.37 Acres Lot
$358,300 Zestimate®
$268/sqft
$-- HOA
What's special
Great room conceptNew cement-fiber sidingFenced yard
- 34 days
- 549
- 46
Zillow last checked:
Listing updated:
Listed by:
Todd Davis 208-520-0870,
Realty Quest,
Judy Hobbs 208-390-8787,
Realty Quest
Source: SRMLS,MLS#: 2188944
Facts & features
Interior
Bedrooms & bathrooms
- Bedrooms: 3
- Bathrooms: 2
- Full bathrooms: 2
- Main level bathrooms: 2
- Main level bedrooms: 3
Kitchen
- Level: Main
Living room
- Level: Main
Basement
- Area: 0
Heating
- Natural Gas, Forced Air
Cooling
- None
Appliances
- Included: Dishwasher, Dryer, Microwave, Gas Range, Refrigerator, Washer, Gas Water Heater, Water Softener Owned
- Laundry: Main Level, Laundry Closet
Features
- Ceiling Fan(s), New Paint-Partial, Walk-In Closet(s)
- Flooring: Carpet, Laminate
- Basement: None
- Has fireplace: No
- Fireplace features: None
Interior area
- Total structure area: 1,344
- Total interior livable area: 1,344 sqft
- Finished area above ground: 1,344
- Finished area below ground: 0
Property
Parking
- Total spaces: 2
- Parking features: 2 Stalls, Attached, Garage Door Opener, Concrete
- Attached garage spaces: 2
- Has uncovered spaces: Yes
Features
- Levels: One
- Stories: 1
- Patio & porch: 1, Covered, Patio
- Fencing: Vinyl,Wood
Lot
- Size: 0.37 Acres
- Features: Level, Low Traffic, Established Lawn, Flower Beds
Details
- Additional structures: Shed(s)
- Parcel number: RP005880080090
- Zoning description: Rigby-R1-Residential Sngl Fam
Construction
Type & style
- Home type: SingleFamily
- Property subtype: Single Family Residence
Materials
- Frame, Primary Exterior Material: Hardboard/Composition
- Foundation: Concrete Perimeter
Condition
- Year built: 2010
Utilities & green energy
- Electric: Rocky Mountain Power, Underground
- Sewer: Private Sewer
- Water: Community Well (5+)
Community & HOA
Community
- Subdivision: Pepperwood Crossing-Jef
HOA
- Has HOA: No
- Services included: None
Location
- Region: Rigby
Financial & listing details
- Price per square foot: $268/sqft
- Tax assessed value: $323,729
- Annual tax amount: $677
- Date on market: 9/25/2026
- Listing terms: Cash,Conventional,FHA,RD,VA Loan
- Inclusions: Washer, Dryer, Range/Oven, Dishwasher, Microwave, Refrigerator, Ceiling Fan(S) Garage Door Opener, 10x20' Lawn Shed Retro'd For A Dog House With Led Lights & Heat Lamp For Cold Weather.
- Exclusions: Personal Furnishings
Estimated market value
$358,300
$340,000 - $376,000
$1,995/mo
Price history
| Date | Event | Price |
|---|---|---|
| 10/21/2026 | Price change | $360,000-4%$268/sqft |
Source:  SRMLS #2188944 Report a problem | ||
| 9/25/2026 | Listed for sale | $375,000+74.4%$279/sqft |
Source: SRMLS #2188944 Report a problem | ||
| 10/31/2019 | Sold | -- |
Source: Agent Provided Report a problem | ||
| 10/1/2019 | Price change | $215,000-2.3%$160/sqft |
Source: Keller Williams Realty East Idaho #2125051 Report a problem | ||
| 9/19/2019 | Listed for sale | $220,000+76%$164/sqft |
Source: Keller Williams Realty East Idaho Report a problem | ||
| 4/15/2015 | Listing removed | $125,000$93/sqft |
Source: RE/MAX COUNTRY REAL ESTATE INC #551488 Report a problem | ||
| 4/8/2015 | Listed for sale | $125,000$93/sqft |
Source: RE/MAX Country R E Inc #198044 Report a problem | ||
Public tax history
| Year | Property taxes | Tax assessment |
|---|---|---|
| 2025 | $948 +25.4% | $323,729 +10.7% |
| 2024 | $756 -10.2% | $292,422 -3% |
| 2023 | $842 -10.5% | $301,492 +14.3% |
| 2022 | $941 -11.2% | $263,806 +23.7% |
| 2021 | $1,061 +42.4% | $213,237 +22.3% |
| 2020 | $745 +0.5% | $174,415 +21.3% |
| 2018 | $741 -11.9% | $143,788 +0.8% |
| 2017 | $841 -2.4% | $142,657 +101.6% |
| 2016 | $861 -0.7% | $70,762 -46.8% |
| 2015 | $867 -45.7% | $133,038 -7.7% |
| 2014 | $1,597 -7.5% | $144,062 +108% |
| 2013 | $1,726 | $69,275 -3.1% |
| 2012 | -- | $71,479 |
| 2011 | -- | -- |
Find assessor info on the county website
Monthly payment
Est. payment
Payment breakdown
Explore the cost of this home by adjusting the details. Changes won't be saved.Climate risks
Neighborhood: 83442
Nearby schools
Schools provided by the listing agent
- Elementary: SOUTH FORK
- Middle: Rigby Middle School
- High: RIGBY 251HS
Source: SRMLS. This data may not be complete. We recommend contacting the local school district to confirm school assignments for this home.
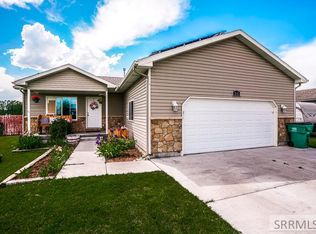

Similar homes
- $376,5004 bd2 ba1.3k sqft3893 E Ash Ln, Rigby, ID 83442For Sale
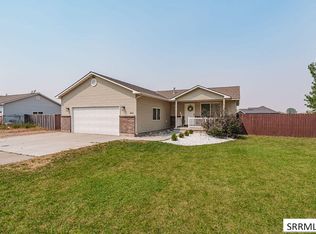 MLS ID #2188451, Jayden Yorgesen, Real Broker LLC. SRMLS
- $369,9004 bd2 ba1.8k sqft420 W 1 S, Rigby, ID 83442For Sale
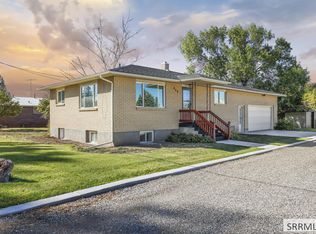 MLS ID #2189504, Jaxon Chantrill, Keller Williams Realty East Idaho. SRMLS
- $339,0003 bd2 ba1.1k sqft360 Summer St, Rigby, ID 83442For Sale
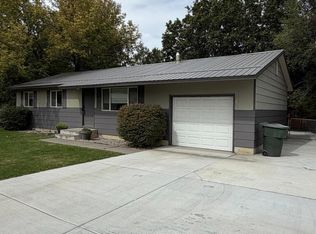 MLS ID #2187630, Jeanne Kay Vogt, Idaho Dream Homes Real Estate. SRMLS
- $--3 bd2 ba1.7k sqft4970 E 129 N, Idaho Falls, ID 83401Auction
 Auction.com 2
