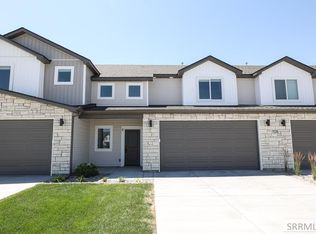
Welcome to this beautifully maintained, nearly new townhome in Rigby, offering modern finishes, a functional two-story layout, refrigerator, washer and dryer are included and a convenient location! Built just two years ago, this 3-bedroom, 2.5-bath home features a bright and inviting interior with durable LVP flooring, LED lighting, and stylish matte black finishes throughout. The kitchen is designed with both style and functionality in mind, showcasing sleek quartz countertops, ample cabinetry, and plenty of workspace for everyday living and entertaining. Upstairs, you'll find all three bedrooms, creating a private retreat away from the main living areas. Upgraded 8-pound carpet and padding add extra comfort underfoot throughout the upper level. Additional modern conveniences include a Wi-Fi-enabled smart thermostat, helping make the home comfortable and efficient year-round. With its contemporary design, thoughtful upgrades, low-maintenance townhome lifestyle, and great Rigby location near everyday amenities, this move-in-ready property is an excellent place to call home!
For sale
$344,900
1136 Ashlyn Way #3, Rigby, ID 83442
3beds
1,762sqft
Townhouse
Built in 2024
871 Square Feet Lot
$-- Zestimate®
$196/sqft
$105/mo HOA
What's special
Modern finishesContemporary designFunctional two-story layoutBright and inviting interiorStylish matte black finishesSleek quartz countertopsLed lighting
- 1 day
- 39
- 2
Zillow last checked:
Listing updated:
Listed by:
Josh B Van Orden 208-313-8322,
Keller Williams Realty East Idaho,
Ali Van Orden 208-313-2644,
Keller Williams Realty East Idaho
Source: SRMLS,MLS#: 2189129
Facts & features
Interior
Bedrooms & bathrooms
- Bedrooms: 3
- Bathrooms: 3
- Full bathrooms: 2
- 1/2 bathrooms: 1
- Main level bathrooms: 1
Family room
- Level: Main
Kitchen
- Level: Main
Basement
- Area: 0
Heating
- Natural Gas, Forced Air
Cooling
- Central Air
Appliances
- Included: Dishwasher, Dryer, Disposal, Microwave, Electric Range, Refrigerator, Washer, Gas Water Heater
- Laundry: Upper Level
Features
- Main Floor Family Room, Master Bath, Mud Room, Pantry
- Flooring: Luxury Vinyl, Carpet
- Basement: None
- Has fireplace: No
- Fireplace features: None
Interior area
- Total structure area: 1,762
- Total interior livable area: 1,762 sqft
- Finished area above ground: 1,762
- Finished area below ground: 0
Property
Parking
- Total spaces: 2
- Parking features: 2 Stalls, Attached
- Attached garage spaces: 2
Features
- Levels: Two
- Stories: 2
- Patio & porch: Patio
- Fencing: Vinyl,Full
Lot
- Size: 871 Square Feet
- Features: Established Lawn, Sprinkler System-Partial
Details
- Parcel number: RPA03930070380
- Zoning description: Jefferson-R1-Residential1 Zone
Construction
Type & style
- Home type: Townhouse
- Architectural style: Other
- Property subtype: Townhouse
Materials
- Frame, Primary Exterior Material: Stone, Primary Exterior Material: Vinyl Siding
- Foundation: Slab
Condition
- Year built: 2024
Utilities & green energy
- Electric: Rocky Mountain Power
- Sewer: Public Sewer
- Water: Public
Community & HOA
Community
- Subdivision: Hailey Creek-Jef
HOA
- Has HOA: Yes
- Services included: Common Area, Maintenance Grounds
- HOA fee: $105 monthly
Location
- Region: Rigby
Financial & listing details
- Price per square foot: $196/sqft
- Tax assessed value: $102,699
- Annual tax amount: $44
- Date on market: 9/10/2026
- Listing terms: Cash,Conventional,FHA,VA Loan
- Inclusions: Refrigerator, Microwave, Dishwasher, Range/Oven, Disposal, Dryer, Washer, Water Heater
- Exclusions: Seller's Personal Property
Estimated market value
Not available
Estimated sales range
Not available
Not available
Price history
| Date | Event | Price |
|---|---|---|
| 9/10/2026 | Listed for sale | $344,900+1.5%$196/sqft |
Source:  SRMLS #2189129 Report a problem SRMLS #2189129 Report a problem | ||
| 9/10/2025 | Listing removed | $1,800$1/sqft |
Source: Zillow Rentals Report a problem | ||
| 8/29/2025 | Listed for rent | $1,800$1/sqft |
Source: Zillow Rentals Report a problem | ||
| 8/25/2025 | Sold | -- |
Source: Agent Provided Report a problem | ||
| 7/24/2025 | Pending sale | $339,900$193/sqft |
Source: SRMLS #2174590 Report a problem | ||
| 3/10/2025 | Price change | $339,900-1.4%$193/sqft |
Source: SRMLS #2174590 Report a problem | ||
| 2/21/2025 | Listed for sale | $344,900$196/sqft |
Source: SRMLS #2174590 Report a problem | ||
Public tax history
| Year | Property taxes | Tax assessment |
|---|---|---|
| 2025 | $982 +1681.5% | $102,699 +1583.6% |
| 2024 | $55 -5.5% | $6,100 |
| 2023 | $58 -22.4% | $6,100 |
| 2022 | $75 | $6,100 |
Find assessor info on the county website
Monthly payment
Est. payment
Payment breakdown
Explore the cost of this home by adjusting the details. Changes won't be saved.Climate risks
Neighborhood: 83442
Nearby schools
Schools provided by the listing agent
- Elementary: SOUTH FORK
- Middle: Rigby Middle School
- High: RIGBY 251HS
Source: SRMLS. This data may not be complete. We recommend contacting the local school district to confirm school assignments for this home.
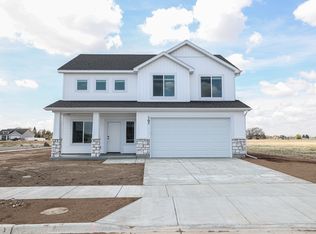
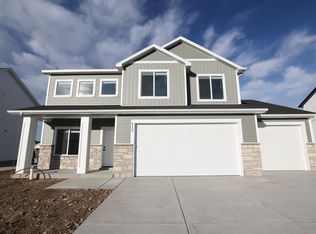
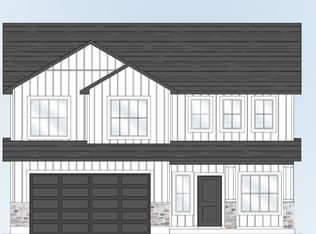
Similar homes
- $345,9003 bd3 ba1.6k sqft1062 Sharra Ave #4, Rigby, ID 83442For Sale
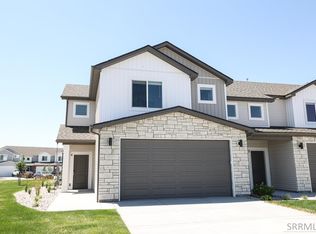 MLS ID #2187564, Bruce Jolley, Kartchner Homes Inc. SRMLS
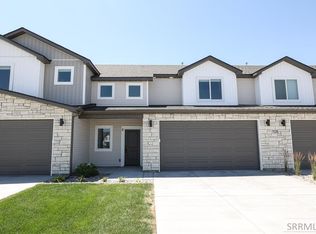
 - $352,9003 bd3 ba1.7k sqft1062 Sharra Ave #3, Rigby, ID 83442For Sale
 MLS ID #2187641, Nicole Quirl, Kartchner Homes Inc. SRMLS
 - $352,9003 bd3 ba1.7k sqft1062 Sharra Ave #2, Rigby, ID 83442For Sale
 MLS ID #2187601, Katie Staples, Kartchner Homes Inc. SRMLS
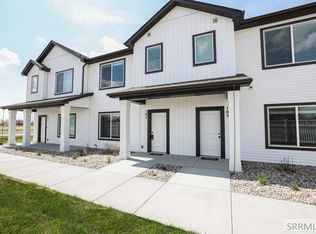
 - $302,9003 bd3 ba1.4k sqft1123 Lilah St #2, Rigby, ID 83442For Sale
 MLS ID #2188921, Katie Staples, Kartchner Homes Inc. SRMLS
