Welcome home to this move-in-ready 3-bedroom, 2-bath gem! Situated on a spacious 1-acre lot, this property offers the perfect combination of comfort, privacy, and room to enjoy the outdoors. Step inside to a warm, inviting layout featuring a relaxing primary suite with a walk-in closet and luxurious jetted tub. Outside, soak your cares away in the hot tub, entertain guests, or enjoy the expansive yard and endless possibilities. An attached 2-car garage and dedicated RV parking provide plenty of space for vehicles, recreational toys, and outdoor gear. All that's left to do is unpack, settle in, and start making memories - schedule your showing today!
For sale
$465,000
3928 E 154 N, Rigby, ID 83442
3beds
1,693sqft
Single Family Residence
Built in 2003
1.08 Acres Lot
$458,000 Zestimate®
$275/sqft
$-- HOA
What's special
Hot tubDedicated rv parkingWarm inviting layoutWalk-in closetExpansive yardRelaxing primary suiteLuxurious jetted tub
- 44 days
- 1,013
- 105
Likely to sell faster than
Zillow last checked:
Listing updated:
Listed by:
Stephanie Larsen 208-339-2828,
Silvercreek Realty Group
Source: SRMLS,MLS#: 2189416
Facts & features
Interior
Bedrooms & bathrooms
- Bedrooms: 3
- Bathrooms: 2
- Full bathrooms: 2
- Main level bathrooms: 2
- Main level bedrooms: 3
Dining room
- Level: Main
Kitchen
- Level: Main
Living room
- Level: Main
Basement
- Area: 0
Heating
- Natural Gas, Forced Air
Cooling
- Central Air
Appliances
- Included: Dishwasher, Double Oven, Microwave, Gas Range, Refrigerator, Gas Water Heater
- Laundry: Main Level
Features
- Ceiling Fan(s), Walk-In Closet(s)
- Flooring: Carpet, Hardwood
- Basement: None
- Has fireplace: No
- Fireplace features: None
Interior area
- Total structure area: 1,693
- Total interior livable area: 1,693 sqft
- Finished area above ground: 1,693
- Finished area below ground: 0
Property
Parking
- Total spaces: 2
- Parking features: 2 Stalls, Attached, Garage Door Opener, Circular Driveway, Concrete, Gravel, RV Access/Parking
- Attached garage spaces: 2
- Has uncovered spaces: Yes
Features
- Levels: One
- Stories: 1
- Patio & porch: Deck
- Has spa: Yes
- Spa features: Bath, Above Ground
- Fencing: Wood
Lot
- Size: 1.08 Acres
- Features: Established Lawn, Many Trees, Sprinkler System Full
Details
- Additional structures: Outbuilding, Shed(s)
- Parcel number: RP00518003004A
- Zoning description: Jefferson-R1-Residential1 Zone
Construction
Type & style
- Home type: SingleFamily
- Architectural style: Other
- Property subtype: Single Family Residence
Materials
- Frame, Primary Exterior Material: Stone
- Foundation: Concrete Perimeter
Condition
- Year built: 2003
Utilities & green energy
- Electric: Rocky Mountain Power
- Sewer: Private Sewer
- Water: Well
Community & HOA
Community
- Subdivision: Meadow Brook-Jef
HOA
- Has HOA: No
Location
- Region: Rigby
Financial & listing details
- Price per square foot: $275/sqft
- Tax assessed value: $415,601
- Annual tax amount: $944
- Date on market: 9/22/2026
- Listing terms: Cash,Conventional,FHA,RD,VA Loan
- Inclusions: Refrigerator, Stove, Double Oven, Dishwasher, Microwave
- Exclusions: Seller's Personal Property
Estimated market value
$458,000
$435,000 - $481,000
$2,237/mo
Price history
| Date | Event | Price |
|---|---|---|
| 9/22/2026 | Listed for sale | $465,000+55%$275/sqft |
Source:  SRMLS #2189416 Report a problem | ||
| 8/14/2020 | Sold | -- |
Source: Agent Provided Report a problem | ||
| 7/18/2020 | Listed for sale | $299,999+62.2%$177/sqft |
Source: Silvercreek Realty Group #2130834 Report a problem | ||
| 7/25/2015 | Listing removed | $185,000$109/sqft |
Source: Keller Williams - East Idaho #199710 Report a problem | ||
| 6/19/2015 | Listed for sale | $185,000$109/sqft |
Source: Keller Williams Realty East Idaho #199710 Report a problem | ||
Public tax history
| Year | Property taxes | Tax assessment |
|---|---|---|
| 2025 | $1,387 +6.5% | $415,601 +0.5% |
| 2024 | $1,302 -11% | $413,455 -4.3% |
| 2023 | $1,464 -16.4% | $431,870 +12.7% |
| 2022 | $1,751 +3.8% | $383,229 +27.2% |
| 2021 | $1,688 +25.1% | $301,255 +12% |
| 2020 | $1,350 +22.3% | $269,077 +29.9% |
| 2018 | $1,103 -8.3% | $207,106 +8.5% |
| 2017 | $1,203 +7.6% | $190,874 +105.2% |
| 2016 | $1,119 +0.9% | $93,002 +7.1% |
| 2015 | $1,108 +2.9% | $86,819 +3.7% |
| 2014 | $1,077 +3% | $83,720 +8.4% |
| 2013 | $1,045 | $77,267 -6.5% |
| 2012 | -- | $82,630 |
| 2011 | -- | -- |
Find assessor info on the county website
Monthly payment
Est. payment
Payment breakdown
Explore the cost of this home by adjusting the details. Changes won't be saved.Climate risks
Neighborhood: 83442
Nearby schools
Schools provided by the listing agent
- Elementary: JEFFERSON ELEMENTARY #251
- Middle: Rigby Middle School
- High: RIGBY 251HS
Source: SRMLS. This data may not be complete. We recommend contacting the local school district to confirm school assignments for this home.
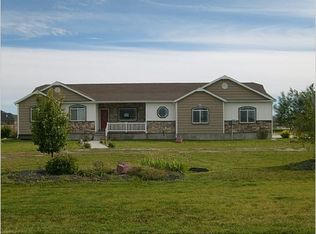
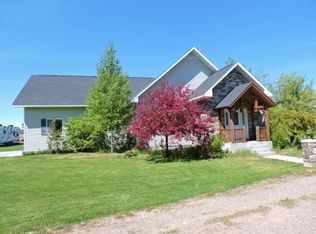
Similar homes
- $450,0003 bd2 ba2.1k sqft664 N 3900 E, Rigby, ID 83442For Sale
 MLS ID #2190112, Moon Realty, eXp Realty LLC. SRMLS
- from $460,0003 bd2 ba1.5k sqftMckay Plan, Fieldstone Meadows, Rigby, ID 83442New Construction
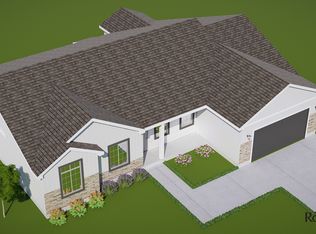 Rockwell Homes
- $499,0004 bd2 ba1.6k sqft279 N 4100 E, Rigby, ID 83442For Sale
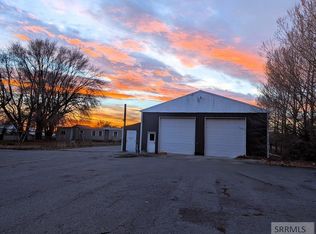 MLS ID #2184739, Jessica Andrus, Archibald-Bagley Real Estate. SRMLS
- from $490,0003 bd2 ba1.7k sqftSullivan Plan, Fieldstone Meadows, Rigby, ID 83442New Construction
 Rockwell Homes
