MOTIVATED SELLER! NOW OFFERING A 2% SELLER CONCESSION TOWARD BUYER CLOSING COSTS! An incredible opportunity to own over 4,000 sq ft of quality-built living space in one of Rexburg's most desirable established neighborhoods! This beautiful all-brick home offers exceptional value, panoramic valley views, and a prime corner-lot location just minutes from BYU-Idaho, schools, parks, shopping, and dining. Inside, discover a spacious, versatile floor plan featuring a main-level primary suite, dedicated office, formal dining room, eat-in kitchen, and TWO generous family rooms! The full daylight basement provides additional living space, large bedrooms, abundant storage, and convenient access to the oversized 3-car garage. Outside, enjoy mature trees, beautifully terraced landscaping, automatic sprinklers, separate garage entrance, and a covered patio perfect for relaxing and taking in the views. With its solid construction, generous square footage, and unbeatable location, this home presents an exciting opportunity to make it your own! Why pay significantly more for comparable square footage in new construction when you can personalize this well-built home to your taste? Sellers motivated! Reach out to me if you'd like a private tour!
For sale
Price cut: $18.1K (8/6)
$579,900
310 S 4 E, Rexburg, ID 83440
4beds
4,024sqft
Single Family Residence
Built in 1978
8,712 Square Feet Lot
$571,600 Zestimate®
$144/sqft
$-- HOA
What's special
All-brick homeSpacious versatile floor planSeparate garage entranceAutomatic sprinklersPrime corner-lot locationDedicated officePanoramic valley views
- 88 days
- 610
- 39
Zillow last checked:
Listing updated:
Listed by:
Julissa Browning 208-970-5890,
Redfin
Source: SRMLS,MLS#: 2187838
Facts & features
Interior
Bedrooms & bathrooms
- Bedrooms: 4
- Bathrooms: 3
- Full bathrooms: 2
- 1/2 bathrooms: 1
- Main level bathrooms: 2
- Main level bedrooms: 1
Family room
- Level: Basement,Main
Kitchen
- Level: Main
Living room
- Level: Basement,Main
Basement
- Area: 2012
Office
- Level: Basement,Main
Heating
- Electric, Baseboard
Cooling
- Central Air
Appliances
- Included: Dishwasher, Disposal, Microwave, Electric Range, Refrigerator
- Laundry: Laundry Room
Features
- Ceiling Fan(s), Plumbed For Central Vac, Walk-In Closet(s), Breakfast Bar, Den/Study, Main Floor Family Room, Master Downstairs, Master Bath, Office, Storage, Workshop
- Flooring: Carpet
- Basement: Daylight,Finished,Full
- Number of fireplaces: 2
- Fireplace features: Wood Burning
Interior area
- Total structure area: 4,024
- Total interior livable area: 4,024 sqft
- Finished area above ground: 2,012
- Finished area below ground: 2,012
Video & virtual tour
Property
Parking
- Total spaces: 3
- Parking features: 3 Stalls, Garage Door Opener, Concrete, RV Access/Parking
- Garage spaces: 3
- Has uncovered spaces: Yes
Features
- Levels: One
- Stories: 1
- Patio & porch: 1, Covered
- Exterior features: Lighting
- Fencing: None
- Has view: Yes
- View description: Mountain(s), Valley
Lot
- Size: 8,712 Square Feet
- Features: Corner Lot, Near Park, Near Schools, Near University/College, Concrete Curbing, Established Lawn, Many Trees, Flower Beds, Sprinkler-Manual, Sprinkler System Full
Details
- Parcel number: RPR000R0150010
- Zoning description: Rexburg-Rural Residential 1
Construction
Type & style
- Home type: SingleFamily
- Property subtype: Single Family Residence
Materials
- Frame, Primary Exterior Material: Brick
- Foundation: Concrete Perimeter
- Roof: Metal
Condition
- Year built: 1978
Utilities & green energy
- Electric: Rocky Mountain Power
- Sewer: Public Sewer
- Water: Public
Community & HOA
Community
- Subdivision: Rigby Subdivision-Mad
HOA
- Has HOA: No
- Services included: None
Location
- Region: Rexburg
Financial & listing details
- Price per square foot: $144/sqft
- Tax assessed value: $492,314
- Annual tax amount: $3,577
- Date on market: 7/16/2026
- Listing terms: Cash,Conventional,FHA,RD,VA Loan
- Inclusions: Stove/Oven, Dishwasher, Microwave, Fridge
- Exclusions: Seller's Personal Property
Estimated market value
$571,600
$543,000 - $600,000
$2,266/mo
Price history
| Date | Event | Price |
|---|---|---|
| 8/6/2026 | Price change | $579,900-3%$144/sqft |
Source:  SRMLS #2187838 Report a problem SRMLS #2187838 Report a problem | ||
| 7/16/2026 | Listed for sale | $598,000$149/sqft |
Source: SRMLS #2187838 Report a problem | ||
Public tax history
| Year | Property taxes | Tax assessment |
|---|---|---|
| 2025 | $3,543 -3.7% | $492,314 +1% |
| 2024 | $3,678 +1.5% | $487,314 +5.2% |
| 2023 | $3,624 | $463,417 +7.5% |
| 2022 | -- | $431,046 +30.4% |
| 2021 | $3,019 +23.1% | $330,591 +19.5% |
| 2020 | $2,453 -3.4% | $276,664 +9.5% |
| 2019 | $2,540 -1% | $252,696 |
| 2018 | $2,565 +3.8% | $252,696 +4.1% |
| 2017 | $2,472 | $242,770 +3.9% |
| 2016 | $2,472 +5.7% | $233,566 -1.1% |
| 2015 | $2,338 | $236,114 +6.1% |
| 2013 | $2,338 | $222,587 +60.6% |
| 2012 | -- | $138,613 +1.2% |
| 2011 | -- | $137,033 |
Find assessor info on the county website
Monthly payment
Est. payment
Payment breakdown
Explore the cost of this home by adjusting the details. Changes won't be saved.Climate risks
Neighborhood: 83440
Nearby schools
Schools provided by the listing agent
- Elementary: LINCOLN 321EL
- Middle: MADISON 321JH
- High: MADISON 321HS
Source: SRMLS. This data may not be complete. We recommend contacting the local school district to confirm school assignments for this home.
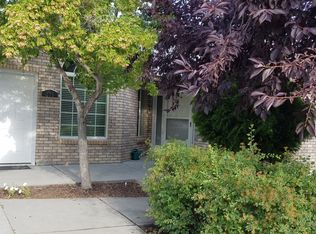
Similar homes
- $615,0006 bd3 ba3.7k sqft591 Terra Vista Dr, Rexburg, ID 83440For Sale
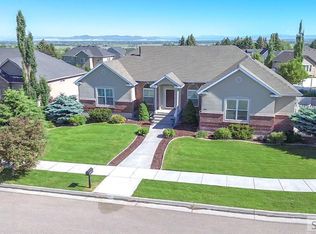 MLS ID #2187084, Todd Davis, Realty Quest. SRMLS
 - $595,0004 bd3 ba3.7k sqft354 Eagle Smt, Rexburg, ID 83440For Sale
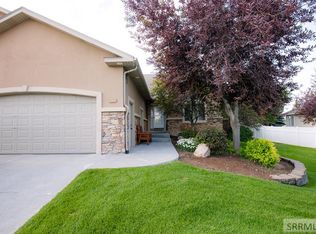 MLS ID #2181538, Ted Whyte, Century 21 High Desert- Rexburg. SRMLS
 - $499,0006 bd4 ba3.2k sqft230 Apache Ave, Rexburg, ID 83440For Sale
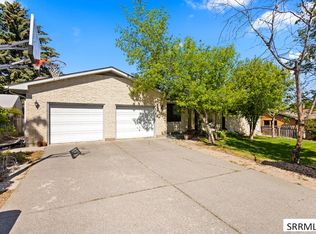 MLS ID #2188478, The Nelson Group, Keller Williams Realty East Idaho. SRMLS
 - $495,0005 bd3 ba3.6k sqft320 Yale Ave, Rexburg, ID 83440For Sale
 MLS ID #2188519, Carlos Rojas, Silvercreek Realty Group. SRMLS
