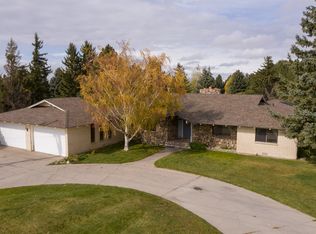
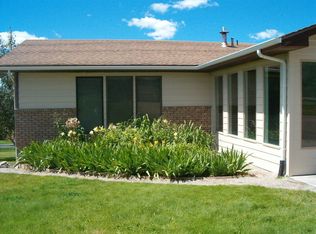

Beautifully appointed family home in a highly desirable Rexburg neighborhood! 1365 Meadowview Avenue offers the perfect blend of classic comfort and exceptional space. From the moment you arrive, the immaculate landscaping and inviting front entry deliver undeniable curb appeal. Inside, the grand living room features an expansive, light-filled layout with large windows that pour in natural light—perfect for hosting or quiet family evenings. The heart of the home is the stunning kitchen, designed for effortless meal prep with custom cabinetry, premium finishes, a spacious layout, and a large center island with breakfast bar seating. Adjacent sits a dedicated formal dining room with elegant lighting. A separate, generous secondary family room provides the ultimate flexible living space for a media room or lounge. Retreat to the restful, beautifully proportioned bedrooms and immaculate bathrooms featuring modern vanities and fixtures. Don't miss the massive, upgraded laundry room, complete with custom built-in cabinets and extensive counter space to keep a busy home organized. Situated on a pristine lot with proximity to local schools, parks, and shopping, this property balances a peaceful neighborhood feel with total convenience.
For sale
$664,900
1365 Meadowview Ave, Rexburg, ID 83440
5beds
5,088sqft
Single Family Residence
Built in 1976
1.01 Acres Lot
$-- Zestimate®
$131/sqft
$-- HOA
What's special
Immaculate landscapingSpacious layoutInviting front entryExpansive light-filled layoutPremium finishesPristine lotRestful beautifully proportioned bedrooms
- 126 days
- 453
- 25
Zillow last checked:
Listing updated:
Listed by:
Joe & Holly Allen 208-351-1047,
Century 21 High Desert- Rexburg
Source: SRMLS,MLS#: 2186991
Facts & features
Interior
Bedrooms & bathrooms
- Bedrooms: 5
- Bathrooms: 4
- Full bathrooms: 4
- Main level bathrooms: 3
- Main level bedrooms: 2
Family room
- Level: Basement,Main
Kitchen
- Level: Main
Living room
- Level: Main
Basement
- Area: 2544
Office
- Level: Basement
Heating
- Electric, Natural Gas
Cooling
- None
Appliances
- Included: Dishwasher, Microwave, Electric Range, Plumbed For Water Softener
- Laundry: Main Level
Features
- Ceiling Fan(s), Plumbed For Central Vac, Walk-In Closet(s), Main Floor Family Room, Master Downstairs, Master Bath
- Flooring: Carpet, Hardwood, Tile
- Basement: Finished,Full
- Number of fireplaces: 3
- Fireplace features: 3+, Gas, Wood Burning
Interior area
- Total structure area: 5,088
- Total interior livable area: 5,088 sqft
- Finished area above ground: 2,544
- Finished area below ground: 2,544
Property
Parking
- Total spaces: 4
- Parking features: 4 Stalls, Attached, Garage Door Opener, Asphalt
- Attached garage spaces: 4
- Has uncovered spaces: Yes
Features
- Levels: One
- Stories: 1
- Patio & porch: 1, Deck
- Fencing: None
- Has view: Yes
- View description: Valley
Lot
- Size: 1.01 Acres
- Features: Corner Lot, Rolling Slope, Near University/College, Concrete Curbing, Established Lawn, Many Trees, Flower Beds, Sprinkler-Auto
Details
- Parcel number: RP0RHVV0020140
- Zoning description: Madison-R1-Single Fam Dist 15
Construction
Type & style
- Home type: SingleFamily
- Property subtype: Single Family Residence
Materials
- Frame, Primary Exterior Material: Brick
- Foundation: Concrete Perimeter
Condition
- Year built: 1976
Utilities & green energy
- Electric: Rocky Mountain Power, Circuit Breakers
- Sewer: Public Sewer
- Water: Public
Community & HOA
Community
- Subdivision: Valley View Estates-Mad
HOA
- Has HOA: No
- Services included: None
Location
- Region: Rexburg
Financial & listing details
- Price per square foot: $131/sqft
- Tax assessed value: $573,562
- Annual tax amount: $3,265
- Date on market: 6/11/2026
- Listing terms: Cash,Conventional,FHA,VA Loan
- Inclusions: Range, Dishwasher, Microwave, Fire-Pit Propane Tank, Garden Shed.
- Exclusions: Fridge
Estimated market value
Not available
Estimated sales range
Not available
Not available
Price history
| Date | Event | Price |
|---|---|---|
| 6/11/2026 | Listed for sale | $664,900$131/sqft |
Source:  SRMLS #2186991 Report a problem SRMLS #2186991 Report a problem | ||
Public tax history
| Year | Property taxes | Tax assessment |
|---|---|---|
| 2025 | $3,230 -7.7% | $573,562 -1% |
| 2024 | $3,500 -0.9% | $579,280 +4.7% |
| 2023 | $3,533 | $553,159 +4.8% |
| 2022 | -- | $528,007 +28.4% |
| 2021 | $3,400 +15.2% | $411,326 +18% |
| 2020 | $2,953 -1.5% | $348,496 +8.7% |
| 2019 | $2,998 -0.8% | $320,572 |
| 2018 | $3,023 +5.7% | $320,572 +5.8% |
| 2017 | $2,861 | $303,119 +4.9% |
| 2016 | $2,861 +6.9% | $288,993 +9.1% |
| 2015 | $2,676 | $264,940 |
| 2013 | $2,676 | $264,940 +46.4% |
| 2012 | -- | $180,966 -18.8% |
| 2011 | -- | $222,875 |
Find assessor info on the county website
Monthly payment
Est. payment
Payment breakdown
Explore the cost of this home by adjusting the details. Changes won't be saved.Climate risks
Neighborhood: 83440
Nearby schools
Schools provided by the listing agent
- Elementary: LINCOLN 321EL
- Middle: MADISON 321JH
- High: MADISON 321HS
Source: SRMLS. This data may not be complete. We recommend contacting the local school district to confirm school assignments for this home.
Similar homes
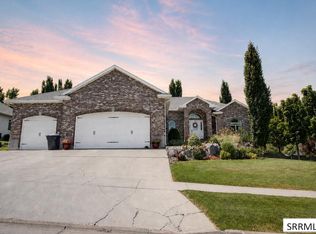
- $649,0006 bd3 ba3.7k sqft118 S Hidden Valley Rd, Rexburg, ID 83440For Sale
 MLS ID #2187879, Carson Meredith, Real Estate Two70. SRMLS
 - $995,0005 bd3 ba3.8k sqft110 S 12 W, Rexburg, ID 83440For Sale
 MLS ID #2189792, Jeff Lerwill, Keller Williams Realty East Idaho. SRMLS

 - $679,9006 bd3 ba3.6k sqft857 Oak Hill Way, Rexburg, ID 83440For Sale
 MLS ID #2189730, Jeremy Harris, Silvercreek Realty Group. SRMLS
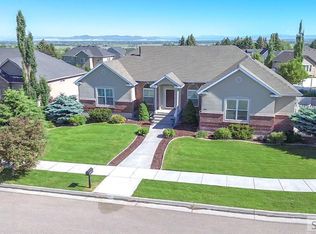
 - $615,0006 bd3 ba3.7k sqft591 Terra Vista Dr, Rexburg, ID 83440For Sale
 MLS ID #2187084, Todd Davis, Realty Quest. SRMLS
